
BEDS5
BATHS5 full
SQUARE FEET4,946
MLS#962731
STATUSActive
PROPERTY TYPEResidential - Single Family
SCHOOLLakota
Property Description
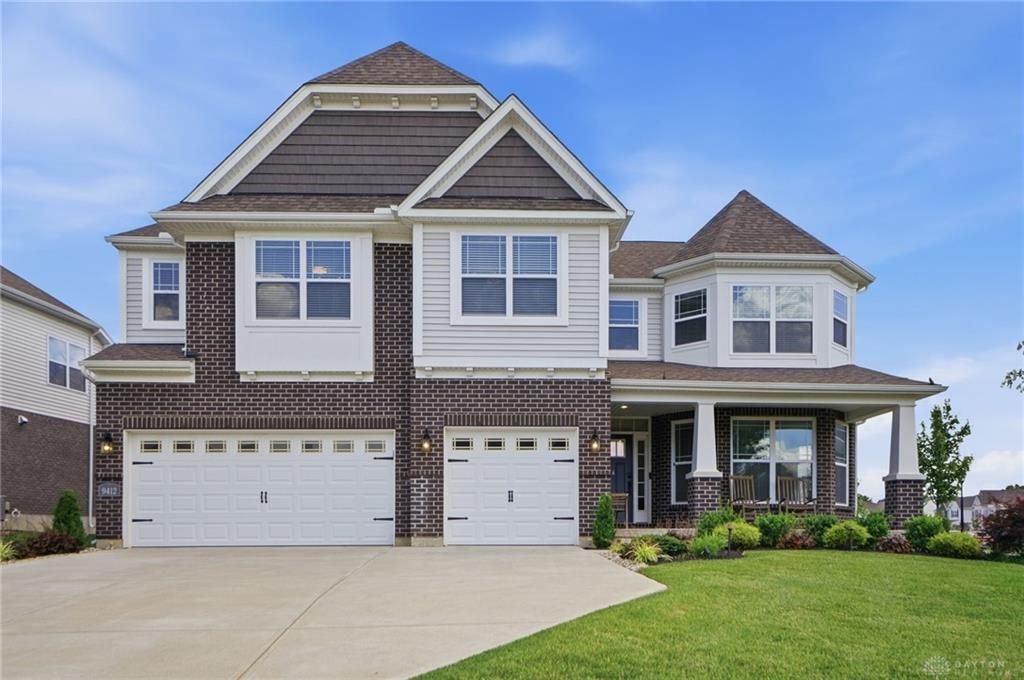
Stunning nearly 4950SF MI homes Monroe floor plan in West Chester! This open-concept home features 5 beds, 5 full baths, dramatic 2-story great room w/gas fireplace, and 9-ft ceilings throughout, including the finished basement. Main level offers a formal dining room w/tray ceiling & 3 bay windows, guest suite, breakfast area, laundry, mudroom, and a chef?s kitchen w/quartz counters, upgraded soft-close cabinetry, backsplash, SS appliances, gas cooktop, wall oven/microwave combo, Butler?s pantry, walk-in pantry, & dual islands. Upstairs includes a bonus room, 4 beds & 3 full baths. The luxurious primary suite features a tray ceiling, sitting area, two walk-in closets, and spa-like bath w/oversized shower & dual vanities. LVP flooring throughout the 1st floor. Dual HVAC systems w/humidifiers, insulated garage door, professional landscaping, irrigation, outdoor lighting, & added privacy tree line. Close to I-75, I-71, I-275, Route 42, VOA Park, Deerfield Towne Center & Liberty Center.
Property Features
Property Type: Residential - Single Family
Basement: Yes
Cooling: Central
Garage: 3
Heating: Forced Air, Natural Gas
Lot Size: 0.31 Acres
Stories: 2.0
Taxes: $23,772
Year Built: 2022
Feature Descriptions
Appliance Features: Cooktop, Dishwasher, Garbage Disposal, Microwave
Basement Features: Finished, Full
Days on Site: 31
Exterior: Brick, Vinyl
Fireplace. Features: Gas, Woodburning
Garage Features: 3 Car, Built In
Lot Dimensions: Irregular
Outside Features: Deck, Lawn Sprinkler, Porch
Room Sizes
Primary Bedroom: 22 X 17 Level - Second
Bedroom: 13 X 12 Level - Second
Bedroom: 14 X 12 Level - Second
Bedroom: 16 X 12 Level - Second
Bedroom: 15 X 12 Level - Main
Breakfast Room: 17 X 14 Level - Main
Entry Room: 13 X 8 Level - Main
Family Room: 18 X 13 Level - Second
Great Room: 20 X 19 Level - Main
Kitchen: 14 X 16 Level - Main
Laundry: 9 X 9 Level - Main
Rec Room: 47 X 20 Level - Lower Level
Local Schools
School District: Lakota
Listed By / Shown By
Listed By
Agency Name: Coldwell Banker Realty
Agency Phone: (800) 710-9843
Shown By
Agent Name: Joyce Lightner Gheen
Agent Phone: (937) 335-5741
Agency Title: Garden Gate Realty

Estimate Your Payment
Estimated Payment
$ 4,485.65 per month $2,214.44 Principal & Interest $1,981.00 Property Tax $290.21 Homeowner's InsuranceChange Payment Information

Joyce Lightner Gheen
Cell: (937) 335-5741
Email Me

Privacy Policy / DMCA Notice / ADA Accessibility


This site is hosted, designed and copyright
© 1994 - 2026 by
Delta Media Group, Inc. -- Patent Pending --
9412 Sunstone Drive | MLS# 962731
This single family home located at 9412 Sunstone Drive, West Chester, OH 45241 is currently listed for sale with an asking price of $995,000. This property was built in 2022 and has 5 bedrooms and 5 full baths with 4946 sq. ft. Sunstone Drive is located within the Lakota school district. Search West Chester real estate on joycegheen.gardengaterealty.com today.