
BEDS3
BATHS1 full 1 partial
SQUARE FEET1,455
MLS#964430
STATUSPending/Show for Backup
PROPERTY TYPEResidential - Single Family
SUBDIVISIONPiqua
SCHOOLPiqua
Property Description
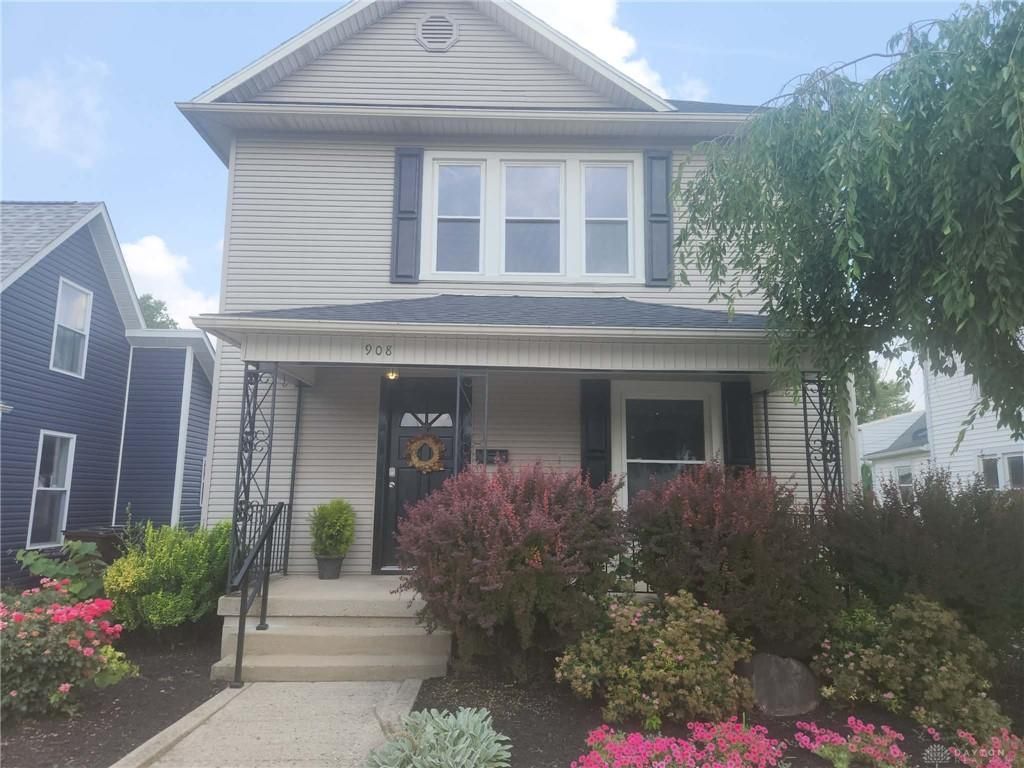
Welcome home to this charming two-story residence offering 3 bedrooms, 1.5 bathrooms, and a detached two-car garage. This well-maintained home has seen numerous updates over the past year, making it move-in ready for its next owner.Recent improvements include a new roof on both the house and garage, new gutters on the garage, fresh interior paint throughout, new flooring on the first floor, new carpet on the staircase and upstairs hallway, and an updated kitchen featuring new lower cabinets.Conveniently located just blocks from Piqua Central Intermediate School and Piqua Catholic School, this home also offers access to Washington Elementary, downtown Piqua, shopping, dining, parks, and everyday amenities within minutes. Whether you're looking for your first home or your next chapter, this property combines classic character with thoughtful updates in a desirable location. Schedule your private showing today!
Property Features
Property Type: Residential - Single Family
Basement: Yes
Cooling: Central
Garage: 2
Heating: Forced Air
Lot Size: 0.14 Acres
Stories: 2.0
Taxes: $3,199
Year Built: 1905
Feature Descriptions
Appliance Features: Dishwasher, Range
Basement Features: Partial
Days on Site: 10
Exterior: Vinyl
Garage Features: 2 Car
Lot Dimensions: 40x150
Room Sizes
Bedroom: 12 X 11 Level - Second
Bedroom: 16 X 10 Level - Second
Bedroom: 10 X 11 Level - Second
Dining Room: 12 X 12 Level - Main
Kitchen: 12 X 12 Level - Main
Laundry: 14 X 7 Level - Main
Living Room: 24 X 13 Level - Main
Local Schools
School District: Piqua
Listed By / Shown By
Listed By
Agency Name: EB Real Estate
Agency Phone: (937) 548-4663
Shown By
Agent Name: Joyce Lightner Gheen
Agent Phone: (937) 335-5741
Agency Title: Garden Gate Realty

Estimate Your Payment
Estimated Payment
$ 845.55 per month $511.88 Principal & Interest $266.58 Property Tax $67.08 Homeowner's InsuranceChange Payment Information

Joyce Lightner Gheen
Cell: (937) 335-5741
Email Me

Privacy Policy / DMCA Notice / ADA Accessibility


This site is hosted, designed and copyright
© 1994 - 2026 by
Delta Media Group, Inc. -- Patent Pending --
908 Park Avenue | MLS# 964430
This single family home located at 908 Park Avenue, Piqua, OH 45356 is currently listed for sale with an asking price of $230,000. This property was built in 1905 and has 3 bedrooms and 1 full and 1 partial baths with 1455 sq. ft. Park Avenue is located in the Piqua subdivision within the Piqua school district. Search Piqua real estate on joycegheen.gardengaterealty.com today.