
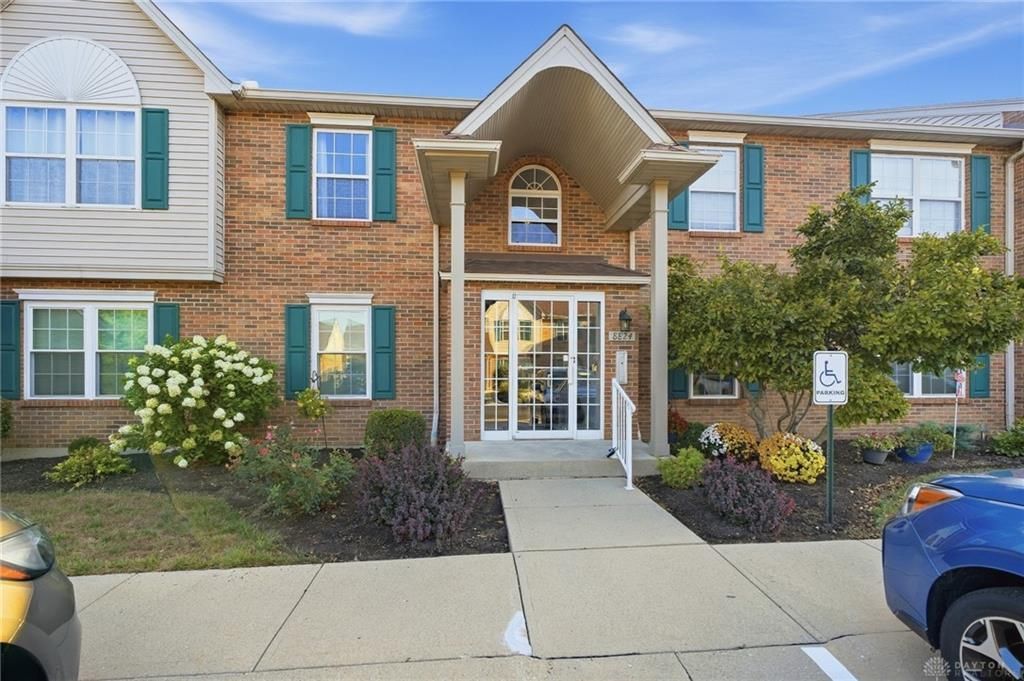

BEDS2
BATHS2 full
SQUARE FEET1,220
MLS#970208
STATUSActive
PROPERTY TYPEResidential - Condominium
SUBDIVISIONKissel Park
SCHOOLNorthwest
Property Description
Great 2nd floor condo! New Carpet! Freshly Painted! Open Floor Plan! Large Great Room w/ Vaulted ceiling! Formal Dining Room w/ Vaulted ceiling! Nice kitchen w/ vaulted ceiling, pantry and lots of wood cabinets! Large Primary Suite w/ private owners' bath & walk-in closet! Spacious 2nd bedroom! 2nd Full Bath! Convenient Laundry! Covered Deck with wooded view! Immediate Occupancy! 1 Car Garage! Close to shopping, resturants, YMCA, Swim Club & Nature Preserve! HOA includes water & trash! HOA does not allow Pets!
Property Features
Property Type: Residential - Condominium
Cooling: Central
Garage: 1
Heating: Electric, Heat Pump
Lot Size: 1.97 Acres
Stories: 1.0
Taxes: $2,308
Year Built: 1995
Feature Descriptions
Appliance Features: Dishwasher, Range, Refrigerator
Basement Features: Slab
Days on Site: 27
Exterior: Brick, Vinyl
Garage Features: 1 Car, Detached
Lot Dimensions: Condo
Outside Features: Deck
Room Sizes
Living Room: 20 X 12 Level - Second
Dining Room: 12 X 10 Level - Second
Kitchen: 15 X 10 Level - Second
Primary Bedroom: 15 X 12 Level - Second
Bedroom: 12 X 12 Level - Second
Laundry: 12 X 6 Level - Second
Local Schools
School District: Northwest
Listed By / Shown By
Listed By
Agency Name: Comey & Shepherd REALTORS
Agency Phone: (513) 489-2100
Shown By
Agent Name: Joyce Lightner Gheen
Agent Phone: (937) 335-5741 Cell
Agency Title: Garden Gate Realty

Estimate Your Payment
Estimated Payment
$ 594.84 per month $355.87 Principal & Interest $192.33 Property Tax $46.64 Homeowner's InsuranceChange Payment Information



Privacy Policy / DMCA Notice / ADA Accessibility


This site is hosted, designed and copyright
© 1994 - 2026 by
Delta Media Group, Inc. -- Patent Pending --
8824 Carrousel Park Circle, Unit 59 | MLS# 970208
This condo located at 8824 Carrousel Park Circle, Unit 59, Colerain Township, OH 45251 is currently listed for sale with an asking price of $159,900. This property was built in 1995 and has 2 bedrooms and 2 full baths with 1220 sq. ft. Carrousel Park Circle, Unit 59 is located in the Kissel Park subdivision within the Northwest school district. Search Kissel Park real estate on joycegheen.gardengaterealty.com today.