

BEDS2
BATHS1 full
SQUARE FEET1,100
MLS#972135
STATUSActive
PROPERTY TYPEResidential - Single Family
SUBDIVISIONEaton
SCHOOLEaton
Property Description
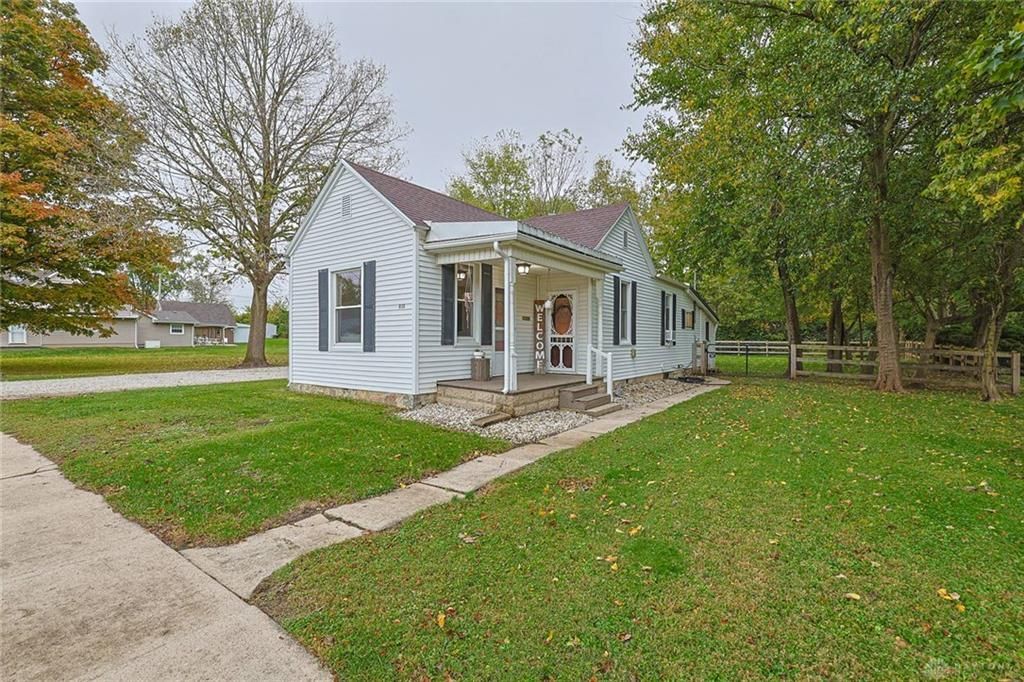
This inviting 2-bedroom ranch, situated on a quiet, tree-lined street in a desirable neighborhood with sidewalks, features 9-foot ceilings, gorgeous hardwood floors, newer windows, and abundant natural light throughout. Beautiful kitchen offers stainless steel appliances, a butler’s pantry, and a spacious walk-in pantry. Dedicated laundry room with washer and dryer included. Screened-in patio overlooks the fully fenced backyard on a level, flat lot—perfect for relaxing, entertaining, pets, or play. Oversized 2-car detached garage provides plenty of room for vehicles, storage, or hobbies. Major updates include a new roof and redone gravel driveway, both completed in 2021. Natural gas forced-air heat and natural gas water heater. Convenient location with quick access to SR-127, SR-122, SR-35, SR-732, and just minutes from I-70. A wonderful combination of character, functionality, outdoor space, and convenience!
Property Features
Property Type: Residential - Single Family
Cooling: Window Unit
Fenced: Yes
Garage: 2
Heating: Forced Air
Lot Size: 0.28 Acres
Stories: 1.0
Taxes: $1,275
Year Built: 1890
Feature Descriptions
Appliance Features: Dishwasher, Dryer, Microwave, Range, Refrigerator, Washer
Basement Features: Cellar
Exterior: Vinyl
Garage Features: 2 Car
Lot Dimensions: 66 x 133
Outside Features: Fence, Porch, Storage Shed
Room Sizes
Primary Bedroom: 13 X 11 Level - Main
Bedroom: 13 X 11 Level - Main
Dining Room: 13 X 11 Level - Main
Kitchen: 20 X 12 Level - Main
Laundry: 12 X 8 Level - Main
Living Room: 14 X 13 Level - Main
Rec Room: 20 X 8 Level - Main
Local Schools
School District: Eaton
Listed By / Shown By
Listed By
Agency Name: Sibcy Cline Inc.
Agency Phone: (513) 777-8100
Shown By
Agent Name: Joyce Lightner Gheen
Agent Phone: (937) 335-5741 Cell
Agency Title: Garden Gate Realty

Estimate Your Payment
Estimated Payment
$ 483.83 per month $333.83 Principal & Interest $106.25 Property Tax $43.75 Homeowner's InsuranceChange Payment Information



Privacy Policy / DMCA Notice / ADA Accessibility


This site is hosted, designed and copyright
© 1994 - 2026 by
Delta Media Group, Inc. -- Patent Pending --
830 Washington Street | MLS# 972135
This single family home located at 830 Washington Street, Eaton, OH 45320 is currently listed for sale with an asking price of $150,000. This property was built in 1890 and has 2 bedrooms and 1 full baths with 1100 sq. ft. Washington Street is located in the Eaton subdivision within the Eaton school district. Search Eaton real estate on joycegheen.gardengaterealty.com today.