

BEDS2
BATHS1 full 1 partial
SQUARE FEET1,208
MLS#965810
STATUSActive
PROPERTY TYPEResidential - Condominium
SUBDIVISIONClareridge Manor
SCHOOLCenterville
Property Description
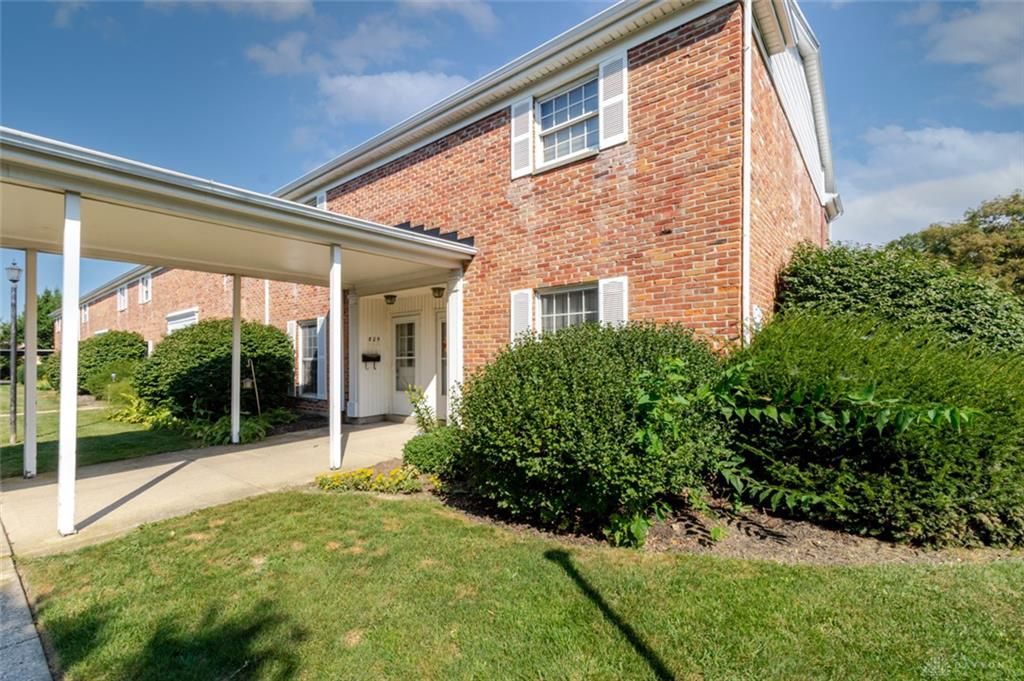
Nicely appointed two bedroom, two bath townhome in Centerville schools. Close proximity to area amenities, city services and throughways. Sizable main floor living area with a sunny living room, updated half bath and cheery eat-in kitchen with dedicated pantry. Natural wood cabinets provide abundant storage and the updated SS appliances are a plus. There is a convenient utility room with w/d and mechanicals just off the kitchen. Upstairs there are two nice sized bedrooms and a shared full bath. The primary provides two closets; one is a walk-in. Sliding kitchen patio doors lead to a fenced, private patio with gate access to the assigned carport and additional parking. Convenient for everyday living and entertaining. Well priced to live in the heart of Centerville and enjoy all the area has to offer. Schedule your showing today.
Property Features
Property Type: Residential - Condominium
Cooling: Central
Fenced: Yes
Heating: Electric, Forced Air, Heat Pump
Stories: 2.0
Taxes: $2,238
Year Built: 1972
Feature Descriptions
Appliance Features: Dishwasher, Dryer, Garbage Disposal, Microwave, Range, Refrigerator, Washer
Basement Features: Slab
Exterior: Brick
Garage Features: Carport
Outside Features: Cable TV, Fence, Patio
Utilities: 220 Volt Outlet, Public Water, Sanitary Sewer
Room Sizes
Living Room: 15 X 14 Level - Main
Kitchen: 12 X 10 Level - Main
Breakfast Room: 10 X 7 Level - Main
Primary Bedroom: 15 X 14 Level - Second
Bedroom: 12 X 12 Level - Second
Utility Room: 10 X 7 Level - Main
Local Schools
School District: Centerville
Listed By / Shown By
Listed By
Agency Name: Irongate Inc.
Agency Phone: (937) 298-6000
Shown By
Agent Name: Joyce Lightner Gheen
Agent Phone: (937) 335-5741 Cell
Agency Title: Garden Gate Realty

Estimate Your Payment
Estimated Payment
$ 513.49 per month $289.10 Principal & Interest $186.50 Property Tax $37.89 Homeowner's InsuranceChange Payment Information



Privacy Policy / DMCA Notice / ADA Accessibility


This site is hosted, designed and copyright
© 1994 - 2026 by
Delta Media Group, Inc. -- Patent Pending --
829 Clareridge Lane | MLS# 965810
This condo located at 829 Clareridge Lane, Centerville, OH 45458 is currently listed for sale with an asking price of $129,900. This property was built in 1972 and has 2 bedrooms and 1 full and 1 partial baths with 1208 sq. ft. Clareridge Lane is located in the Clareridge Manor subdivision within the Centerville school district. Search Clareridge Manor real estate on joycegheen.gardengaterealty.com today.