

BEDS3
BATHS2 full 1 partial
SQUARE FEET3,313
MLS#970182
STATUSActive
PROPERTY TYPEResidential - Single Family
SUBDIVISIONBeckett Ridge
SCHOOLLakota
Property Description
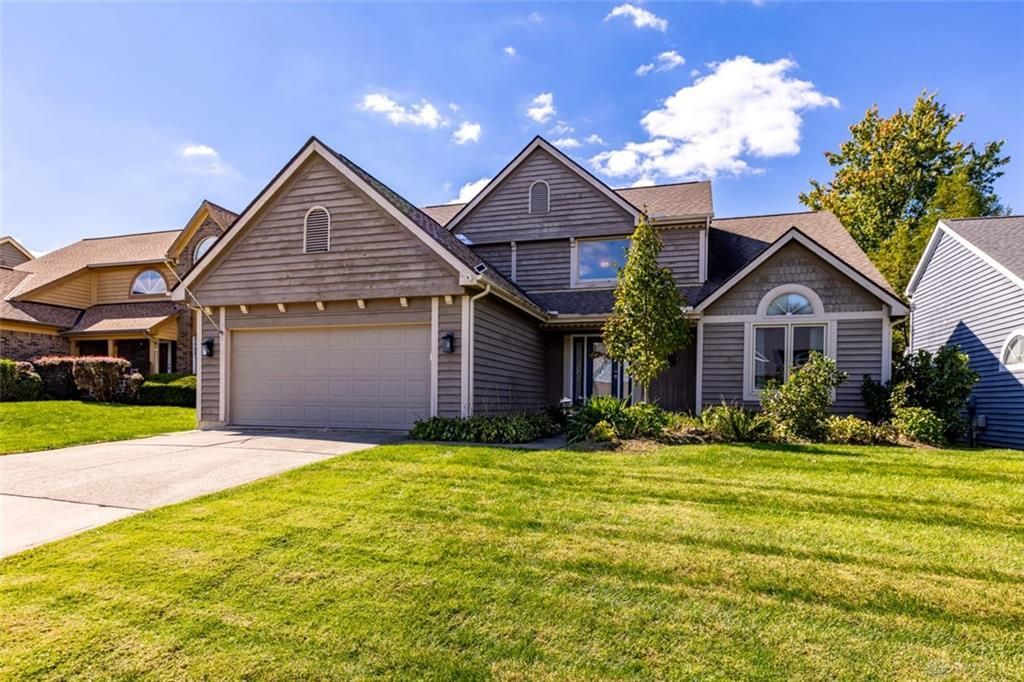
Transitional 2-story on a highly desirable cul-de-sac street in Beckett Ridge! Over 3300 SF of Living Space w/ Finished Lower Level. This is a 3+BR and 4 bath home featuring vaulted ceilings in Great Room, Dining Room, Master Bedroom & Entry. Large Kitchen w/ Island and adjoining Coffee Bar/Breakfast Room area. 1st Floor Master has adjoining bath w/ double vanity, soaking tub and shower. 2nd floor features Loft and good sized bedrooms. Finished LL w/ Large Rec Room, Study & Full Bath. LL does have Egress Window. HVAC Serviced Regularly, Windows'20, Roof'14. Deck with fenced yard. Approved Estate Sale. Being sold "as is." See AGENT REMARKS
Property Features
Property Type: Residential - Single Family
Basement: Yes
Cooling: Central
Heating: Forced Air
Lot Size: 0.24 Acres
Stories: 2.0
Taxes: $5,706
Year Built: 1991
Feature Descriptions
Basement Features: Finished, Full
Days on Site: 28
Exterior: Cedar, Wood
Garage Features: Attached
Lot Dimensions: 60 x 180
Room Sizes
Laundry: 8 X 6 Level - Main
Primary Bedroom: 20 X 13 Level - Main
Dining Room: 13 X 12 Level - Main
Kitchen: 17 X 14 Level - Main
Breakfast Room: 12 X 6 Level - Main
Loft: 18 X 13 Level - Second
Bedroom: 16 X 12 Level - Second
Bedroom: 13 X 12 Level - Second
Family Room: 19 X 15 Level - Lower Level
Study/Office: 10 X 9 Level - Lower Level
Bonus Room: 15 X 13 Level - Lower Level
Local Schools
School District: Lakota
Listed By / Shown By
Listed By
Agency Name: NavX Realty, LLC
Agency Phone: (937) 530-6289
Shown By
Agent Name: Joyce Lightner Gheen
Agent Phone: (937) 335-5741 Cell
Agency Title: Garden Gate Realty

Estimate Your Payment
Estimated Payment
$ 1,507.31 per month $912.26 Principal & Interest $475.50 Property Tax $119.55 Homeowner's InsuranceChange Payment Information



Privacy Policy / DMCA Notice / ADA Accessibility


This site is hosted, designed and copyright
© 1994 - 2026 by
Delta Media Group, Inc. -- Patent Pending --
8117 Tollbridge Court | MLS# 970182
This single family home located at 8117 Tollbridge Court, West Chester, OH 45069 is currently listed for sale with an asking price of $409,900. This property was built in 1991 and has 3 bedrooms and 2 full and 1 partial baths with 3313 sq. ft. Tollbridge Court is located in the Beckett Ridge subdivision within the Lakota school district. Search Beckett Ridge real estate on joycegheen.gardengaterealty.com today.