

BEDS3
BATHS1 full
SQUARE FEET1,041
MLS#968656
STATUSActive
PROPERTY TYPEResidential - Single Family
SUBDIVISIONW Alex
SCHOOLTwin Valley
Property Description
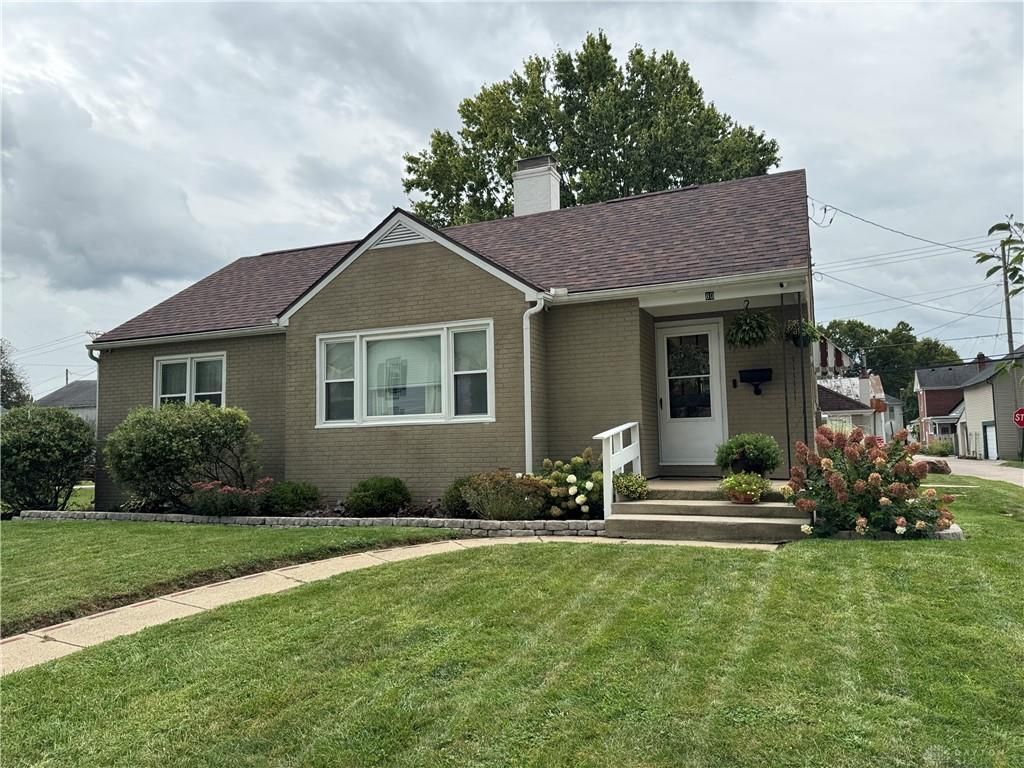
Two houses! What a special property. Let your tenant help with your house payment or use the second house for family or paying guests!! The main house is 1041 square feet with a full basement and so pretty! This three bedroom, one bath home has been well maintained and updated, full of character. The full basement is framed and ready for your finishing touches. The back yard is entirely fenced with a new privacy fence, has a firepit and separate pet area. The dimensional shingle roof is newer and the home was freshly painted 6 years ago. Water heater is less than 2 years old. Natural gas heat. Central air. A fantastic feature; the second home, in the rear, is 576 square feet, one bed, one bath with a long-time tenant. Current tenant's lease is up in December. This property is FHA eligible.
Property Features
Property Type: Residential - Single Family
Cooling: Central
Fenced: Yes
Heating: Natural Gas
Lot Size: 0.20 Acres
Stories: 1.0
Taxes: $1,802
Year Built: 1947
Feature Descriptions
Basement Features: Unfinished
Days on Site: 48
Exterior: Brick
Fireplace. Features: Woodburning
Outside Features: Fence, Storage Shed
Room Sizes
Eat In Kitchen: 10 X 9 Level - Main
Bedroom: 10 X 10 Level - Main
Bedroom: 10 X 8 Level - Main
Bedroom: 14 X 12 Level - Main
Living Room: 15 X 17 Level - Main
Dining Room: 10 X 9 Level - Main
Local Schools
School District: Twin Valley
Listed By / Shown By
Listed By
Agency Name: Solutions Plus Realty
Agency Phone: (937) 855-3471
Shown By
Agent Name: Joyce Lightner Gheen
Agent Phone: (937) 335-5741 Cell
Agency Title: Garden Gate Realty

Estimate Your Payment
Estimated Payment
$ 703.71 per month $489.40 Principal & Interest $150.17 Property Tax $64.14 Homeowner's InsuranceChange Payment Information



Privacy Policy / DMCA Notice / ADA Accessibility


This site is hosted, designed and copyright
© 1994 - 2026 by
Delta Media Group, Inc. -- Patent Pending --
80 W Second Street | MLS# 968656
This single family home located at 80 W Second Street, West Alexandria, OH 45381 is currently listed for sale with an asking price of $219,900. This property was built in 1947 and has 3 bedrooms and 1 full baths with 1041 sq. ft. W Second Street is located in the W Alex subdivision within the Twin Valley school district. Search W Alex real estate on joycegheen.gardengaterealty.com today.