

BEDS4
BATHS3 full 1 partial
SQUARE FEET3,432
MLS#971981
STATUSActive
PROPERTY TYPEResidential - Single Family
SCHOOLHuber Heights
Property Description
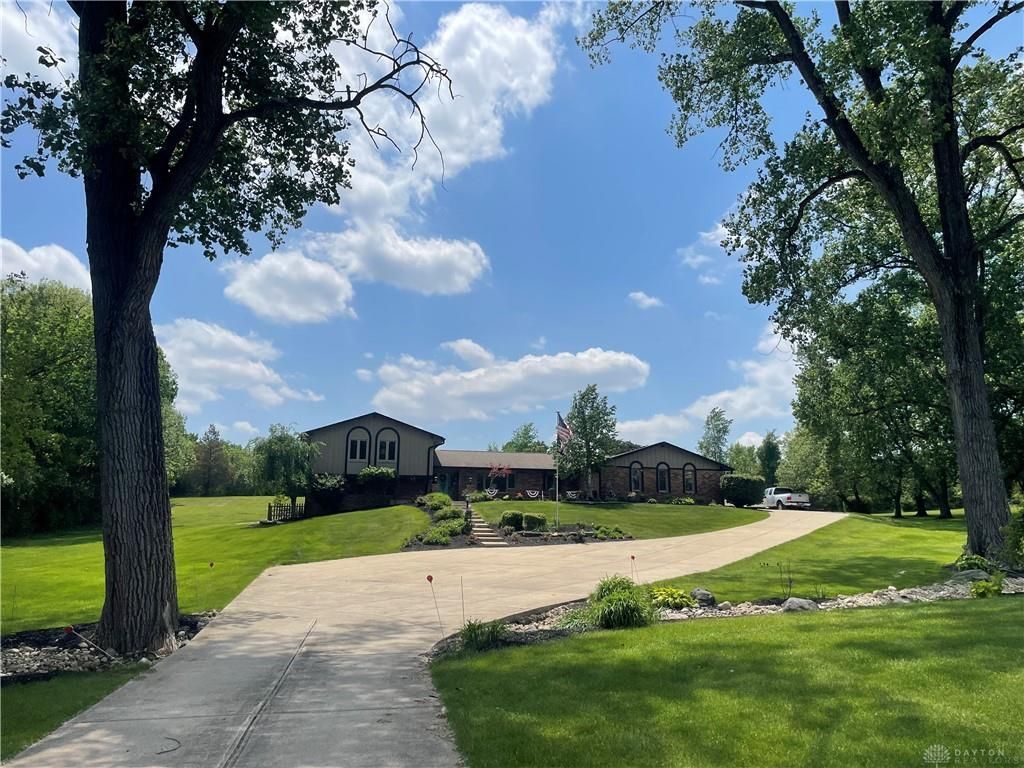
Rare opportunity! This amazing property includes 12 acres (2 separate parcels), 2 beautiful homes, and multiple building spots located in a peaceful country setting. Both homes are updated and would be perfect for extended family guests or rental income. Build more houses on the back lot for the rest of your family and be conveniently located to nearby amenities. Main home: 4 beds, 3.5 baths, 3.5 attached garage, all concrete drive, shed, 5 acre parcel, HVAC 2024, roof 2016, updated bathrooms, newer flooring, new paint, well pump (2025)Second home: recently remodeled, 4 beds, 2 baths, 2,000 sq ft, full unfinished basement, 2 car attached garage.
Property Features
Property Type: Residential - Single Family
Cooling: Central
Garage: 3 car attached
Heating: Electric, Forced Air, Heat Pump
Lot Size: 5.00 Acres
Taxes: $6,050
Year Built: 1976
Feature Descriptions
Appliance Features: Dishwasher, Garbage Disposal, Microwave, Range, Refrigerator, Water Softener
Basement Features: Finished
Exterior: Brick
Fireplace. Features: Woodburning
Garage Features: 3 Car, Attached, Opener
Lot Dimensions: 229x1016
Outside Features: Patio, Porch, Storage Shed
Utilities: Septic, Well
Room Sizes
Entry Room: 9 X 7 Level - Main
Living Room: 16 X 12 Level - Main
Dining Room: 12 X 12 Level - Main
Eat In Kitchen: 19 X 12 Level - Main
Family Room: 25 X 16 Level - Main
Primary Bedroom: 16 X 12 Level - Second
Bedroom: 13 X 12 Level - Second
Bedroom: 12 X 12 Level - Second
Bedroom: 12 X 10 Level - Second
Great Room: 38 X 20 Level - Basement
Study/Office: 14 X 8 Level - Main
Utility Room: 14 X 8 Level - Main
Local Schools
School District: Huber Heights
Listed By / Shown By
Listed By
Agency Name: Brennan & Associates Realty In
Agency Phone: (937) 237-5000
Shown By
Agent Name: Joyce Lightner Gheen
Agent Phone: (937) 335-5741 Cell
Agency Title: Garden Gate Realty

Estimate Your Payment
Estimated Payment
$ 4,280.02 per month $3,338.35 Principal & Interest $504.17 Property Tax $437.50 Homeowner's InsuranceChange Payment Information



Privacy Policy / DMCA Notice / ADA Accessibility


This site is hosted, designed and copyright
© 1994 - 2026 by
Delta Media Group, Inc. -- Patent Pending --
7700 Chambersburg Road | MLS# 971981
This single family home located at 7700 Chambersburg Road, Huber Heights, OH 45424 is currently listed for sale with an asking price of $1,500,000. This property was built in 1976 and has 4 bedrooms and 3 full and 1 partial baths with 3432 sq. ft. Chambersburg Road is located within the Huber Heights school district. Search Huber Heights real estate on joycegheen.gardengaterealty.com today.