

BEDS3
BATHS1 full 1 partial
SQUARE FEET1,356
MLS#972090
STATUSActive
PROPERTY TYPEResidential - Single Family
SUBDIVISIONMeadowlark Estates 3
SCHOOLCarlisle
Property Description
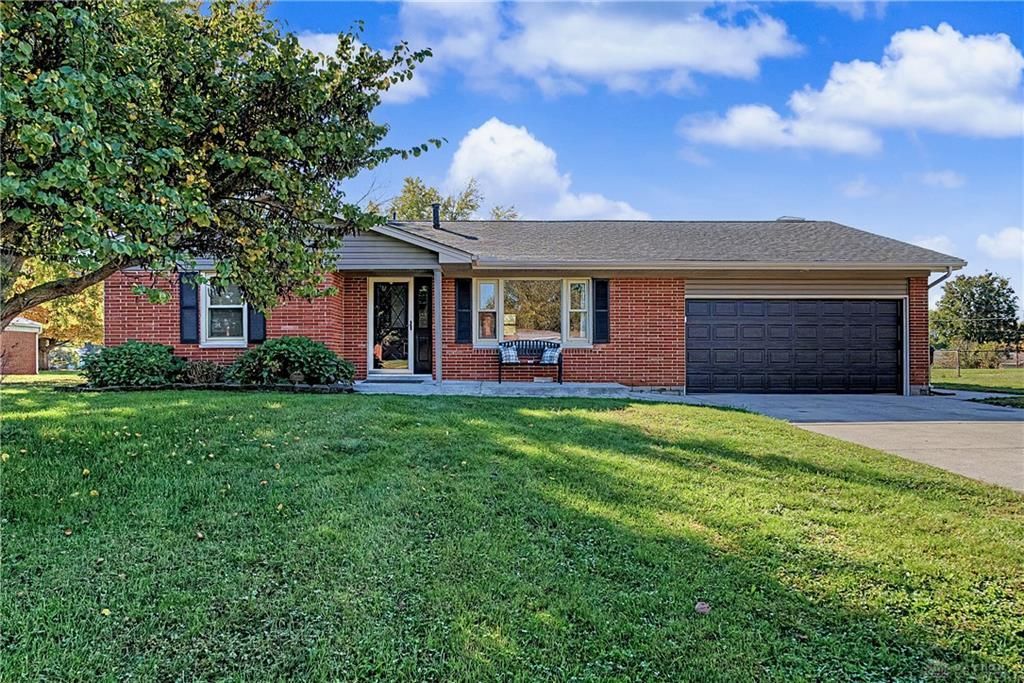
Welcome home to this charming brick ranch on a half-acre lot along a cul-de-sac street! Featuring 3 bedrooms and 1.5 baths, this home offers a spacious formal living room with a large bay window and hardwood flooring. The inviting family room features a wood-burning fireplace and hardwood floors and opens to the eat-in kitchen with stainless steel appliances.Remodeled baths add a fresh touch, while the fenced backyard offers plenty of space to relax or entertain on the large concrete patio. A generously sized storage shed provides room for tools and outdoor essentials. Updates include the roof, chimney, and bathroom remodel in 2026. This home is ready to welcome its next owner!Carlisle School district, Franklin Township
Property Features
Property Type: Residential - Single Family
Cooling: Central
Garage: 2 car attached
Heating: Natural Gas
Lot Size: 0.50 Acres
Stories: 1.0
Taxes: $2,490
Year Built: 1968
Feature Descriptions
Appliance Features: Dishwasher, Garbage Disposal, Microwave, Range, Refrigerator
Basement Features: Crawl Space
Exterior: Brick
Fireplace. Features: Inoperable, Woodburning
Garage Features: 2 Car, Attached, Opener
Utilities: 220 Volt Outlet, Natural Gas, Sanitary Sewer, Well
Room Sizes
Eat In Kitchen: 16 X 14 Level - Main
Primary Bedroom: 16 X 12 Level - Main
Entry Room: 6 X 4 Level - Main
Living Room: 16 X 16 Level - Main
Utility Room: 6 X 6 Level - Main
Family Room: 18 X 14 Level - Main
Bedroom: 12 X 10 Level - Main
Bedroom: 12 X 10 Level - Main
Local Schools
School District: Carlisle
Listed By / Shown By
Listed By
Agency Name: eXp Realty
Agency Phone: (866) 212-4991
Shown By
Agent Name: Joyce Lightner Gheen
Agent Phone: (937) 335-5741 Cell
Agency Title: Garden Gate Realty

Estimate Your Payment
Estimated Payment
$ 899.74 per month $612.03 Principal & Interest $207.50 Property Tax $80.21 Homeowner's InsuranceChange Payment Information



Privacy Policy / DMCA Notice / ADA Accessibility


This site is hosted, designed and copyright
© 1994 - 2026 by
Delta Media Group, Inc. -- Patent Pending --
7481 Finch Court | MLS# 972090
This single family home located at 7481 Finch Court, Carlisle, OH 45005 is currently listed for sale with an asking price of $275,000. This property was built in 1968 and has 3 bedrooms and 1 full and 1 partial baths with 1356 sq. ft. Finch Court is located in the Meadowlark Estates 3 subdivision within the Carlisle school district. Search Meadowlark Estates 3 real estate on joycegheen.gardengaterealty.com today.