
BEDS2
BATHS1 full
SQUARE FEET1,160
MLS#964081
STATUSActive
PROPERTY TYPEResidential - Single Family
SUBDIVISIONCity-Dayton
SCHOOLDayton
Property Description
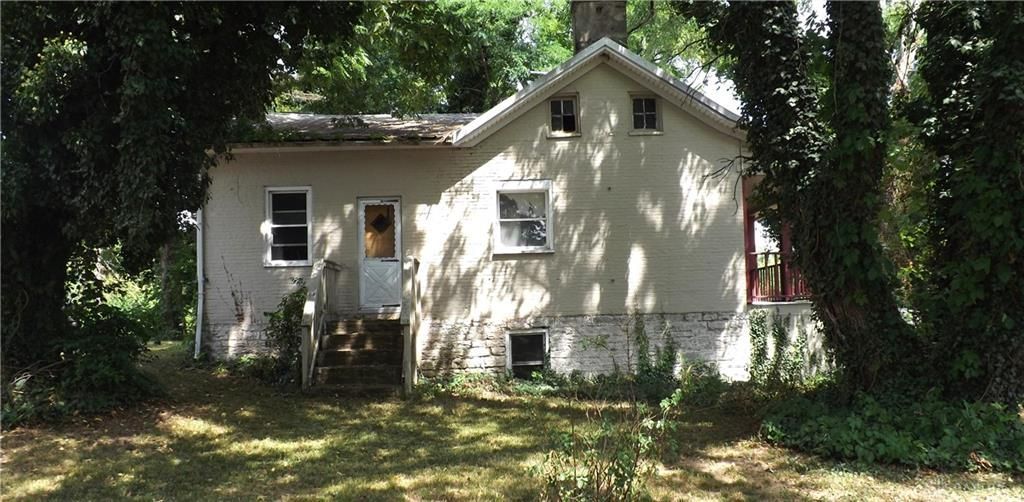
Welcome to the Pinewood neighborhood in East Dayton. This 2-bedroom, 1 bath home is likely one of the oldest homes in this area. It is situated on one of the largest lots in the neighborhood. The lot is .94 acres or 41460 SF/PRC. This is a brick/frame/vinyl bungalow with a full walk-out basement and needs of a complete restoration. The lot has the potential for expansion or even replacement. There is ample room for additional outbuildings with city/county approval. A previous owner had moved the dining room, kitchen and living room to the lower level. Home has been vandalized. Note: This property is being sold in "As Is" condition. Bring a toolbox and your imagination to make this shell of a house a Home again. What you see is what you get! The owner will not make any repairs.
Property Features
Property Type: Residential - Single Family
Basement: Yes
Cooling: None
Fireplaces: 1
Heating: Gravity, Natural Gas
Lot Size: 0.94 Acres
Stories: 1.0
Taxes: $707
Year Built: 1814
Feature Descriptions
Basement Features: Full, Unfinished, Walkout
Days on Site: 14
Exterior: Brick, Frame, Vinyl
Fireplace. Features: Inoperable, One, Woodburning
Lot Dimensions: 127x111x33x96x159x206
Outside Features: Porch
Utilities: 220 Volt Outlet, Natural Gas, Public Water, Sanitary Sewer, Storm Sewer
Room Sizes
Bedroom: 13 X 15 Level - Main
Bedroom: 8 X 9 Level - Main
Dining Room: 14 X 14 Level - Basement
Family Room: 14 X 18 Level - Main
Kitchen: 11 X 13 Level - Basement
Living Room: 12 X 12 Level - Basement
Other: 12 X 14 Level - Main
Local Schools
School District: Dayton
Listed By / Shown By
Listed By
Agency Name: Domescik & Assoc. Inc.
Agency Phone: (937) 253-8700
Shown By
Agent Name: Joyce Lightner Gheen
Agent Phone: (937) 335-5741
Agency Title: Garden Gate Realty

Estimate Your Payment
Estimated Payment
$ 209.70 per month $133.31 Principal & Interest $58.92 Property Tax $17.47 Homeowner's InsuranceChange Payment Information

Joyce Lightner Gheen
Cell: (937) 335-5741
Email Me

Privacy Policy / DMCA Notice / ADA Accessibility


This site is hosted, designed and copyright
© 1994 - 2026 by
Delta Media Group, Inc. -- Patent Pending --
690 Cosler Drive | MLS# 964081
This single family home located at 690 Cosler Drive, Dayton, OH 45403 is currently listed for sale with an asking price of $59,900. This property was built in 1814 and has 2 bedrooms and 1 full baths with 1160 sq. ft. Cosler Drive is located in the City-Dayton subdivision within the Dayton school district. Search City-Dayton real estate on joycegheen.gardengaterealty.com today.