

BEDS4
BATHS2 full
SQUARE FEET1,800
MLS#966754
STATUSActive
PROPERTY TYPEResidential - Single Family
SUBDIVISIONRoutson
SCHOOLCovington
Property Description
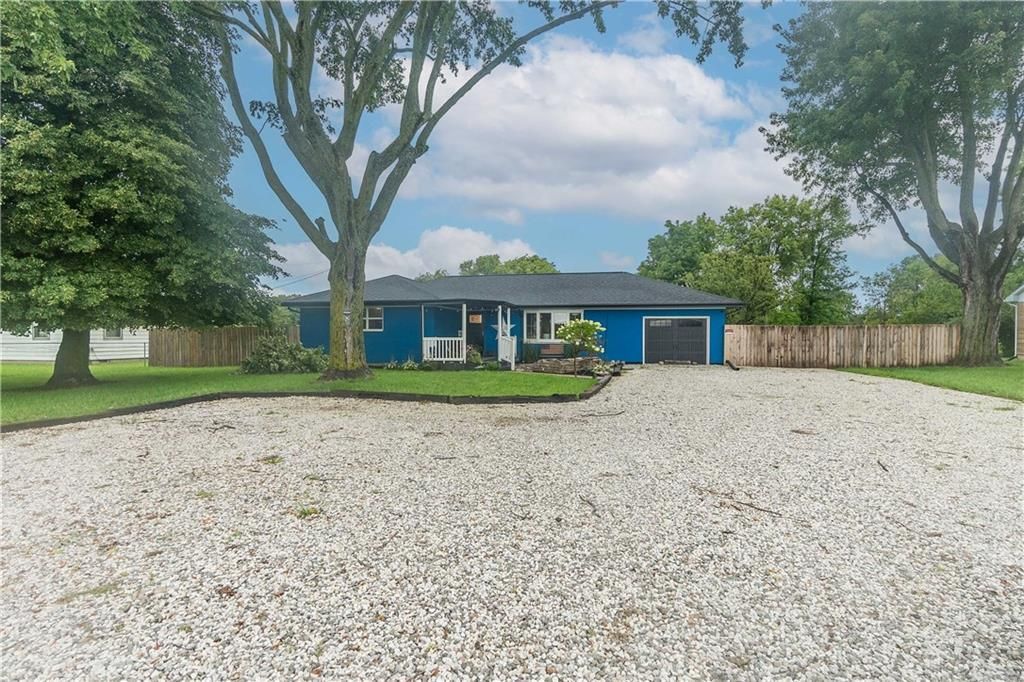
Welcome to your completely renovated country retreat! Situated on a peaceful, private 1-acre lot with serene views of surrounding farmland and no rear neighbors, this 4-bedroom, 2-bathroom, 1,800 square foot home delivers modern comfort and tranquility. This truly is a must see. Step onto the welcoming front porch and unwind to the soothing sounds of a custom water feature and lovely koi pond - the perfect spot for morning coffee or evening relaxation. Inside, every detail has been thoughtfully updated. The spacious, fully renovated kitchen features modern finishes that flow effortlessly into the main living areas. Major mechanical updates offer complete peace of mind, including a newer roof, energy-efficient windows, upgraded HVAC system, and a dedicated water treatment system. Enjoy county living at its finest while still being close to local amenities. Don't miss the opportunity to make this move-in-ready gem your own! FHA, VA, USDA and Conventional welcomed.
Property Features
Property Type: Residential - Single Family
Cooling: Central
Fenced: Yes
Heating: Propane
Lot Size: 1.00 Acres
Stories: 1.0
Taxes: $2,580
Year Built: 1956
Feature Descriptions
Appliance Features: Dishwasher, Microwave, Range, Refrigerator
Basement Features: Crawl Space
Days on Site: 24
Exterior: Brick
Lot Dimensions: 105x455
Outside Features: Fence, Porch, Storage Shed
Room Sizes
Living Room: 20 X 13 Level - Main
Primary Bedroom: 13 X 13 Level - Main
Bedroom: 12 X 12 Level - Main
Bedroom: 11 X 12 Level - Main
Bedroom: 16 X 12 Level - Main
Dining Room: 12 X 13 Level - Main
Kitchen: 12 X 12 Level - Main
Local Schools
School District: Covington
Listed By / Shown By
Listed By
Agency Name: Howard Hanna Real Estate Serv
Agency Phone: (937) 435-6000
Shown By
Agent Name: Joyce Lightner Gheen
Agent Phone: (937) 335-5741 Cell
Agency Title: Garden Gate Realty

Estimate Your Payment
Estimated Payment
$ 1,096.03 per month $778.95 Principal & Interest $215.00 Property Tax $102.08 Homeowner's InsuranceChange Payment Information



Privacy Policy / DMCA Notice / ADA Accessibility


This site is hosted, designed and copyright
© 1994 - 2026 by
Delta Media Group, Inc. -- Patent Pending --
6691 W Us Route 36 | MLS# 966754
This single family home located at 6691 W Us Route 36, Covington, OH 45318 is currently listed for sale with an asking price of $350,000. This property was built in 1956 and has 4 bedrooms and 2 full baths with 1800 sq. ft. W Us Route 36 is located in the Routson subdivision within the Covington school district. Search Routson real estate on joycegheen.gardengaterealty.com today.