
BEDS2
BATHS2 full
SQUARE FEET987
MLS#965192
STATUSActive
PROPERTY TYPEResidential - Condominium
SCHOOLCenterville
Property Description
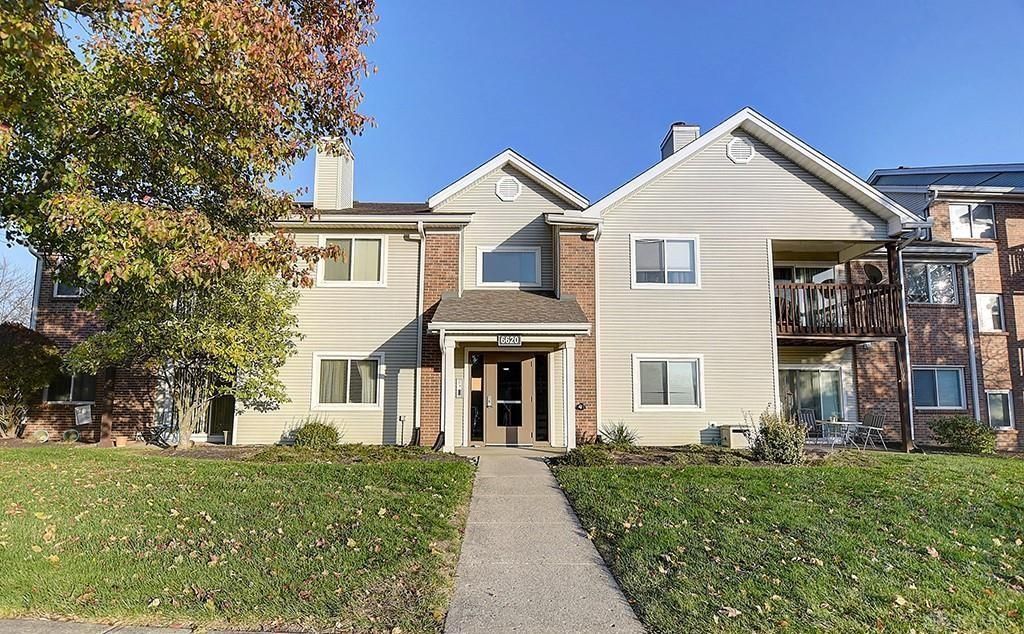
Welcome to this impressive condo in the highly desirable Willow Creek community! Step inside to a welcoming foyer that opens to a spacious great room featuring soaring cathedral ceilings, a cozy fireplace, and access to a private covered balcony, perfect for relaxing or entertaining. The open-concept kitchen and dining area provide a functional layout, while the separate laundry room adds everyday convenience. The primary suite offers cathedral ceilings, a walk-in closet, and a private full bath, creating a comfortable retreat. Residents also enjoy outstanding community amenities, including a swimming pool, tennis courts, and a beautifully maintained clubhouse. Don't miss this opportunity to enjoy low-maintenance living in one of the area's most sought-after communities! ** Carport for your car**
Property Features
Property Type: Residential - Condominium
Cooling: Central
Fireplaces: 1
Heating: Electric, Forced Air
Stories: 1.0
Taxes: $2,572
Year Built: 1989
Feature Descriptions
Appliance Features: Dishwasher, Dryer, Range, Refrigerator, Washer
Basement Features: Slab
Exterior: Brick, Vinyl
Fireplace. Features: One
Garage Features: Carport
Outside Features: Cable TV, Inground Pool, Tennis
Room Sizes
Living Room: 15 X 14 Level - Main
Kitchen: 10 X 7 Level - Main
Laundry: 7 X 5 Level - Main
Dining Room: 9 X 10 Level - Main
Bedroom: 11 X 13 Level - Main
Bedroom: 18 X 11 Level - Main
Local Schools
School District: Centerville
Listed By / Shown By
Listed By
Agency Name: RE/MAX Alliance Realty
Agency Phone: (937) 898-4400
Shown By
Agent Name: Joyce Lightner Gheen
Agent Phone: (937) 335-5741
Agency Title: Garden Gate Realty

Estimate Your Payment
Estimated Payment
$ 614.32 per month $353.64 Principal & Interest $214.33 Property Tax $46.35 Homeowner's InsuranceChange Payment Information

Joyce Lightner Gheen
Cell: (937) 335-5741
Email Me

Privacy Policy / DMCA Notice / ADA Accessibility


This site is hosted, designed and copyright
© 1994 - 2026 by
Delta Media Group, Inc. -- Patent Pending --
6620 Green Branch Dr | MLS# 965192
This condo located at 6620 Green Branch Dr, Centerville, OH 45459 is currently listed for sale with an asking price of $158,900. This property was built in 1989 and has 2 bedrooms and 2 full baths with 987 sq. ft. Green Branch Dr is located within the Centerville school district. Search Centerville real estate on joycegheen.gardengaterealty.com today.