

BEDS3
BATHS2 full 1 partial
SQUARE FEET2,219
MLS#968220
STATUSActive
PROPERTY TYPEResidential - Single Family
SUBDIVISIONDutchland Woods
SCHOOLLakota
Property Description
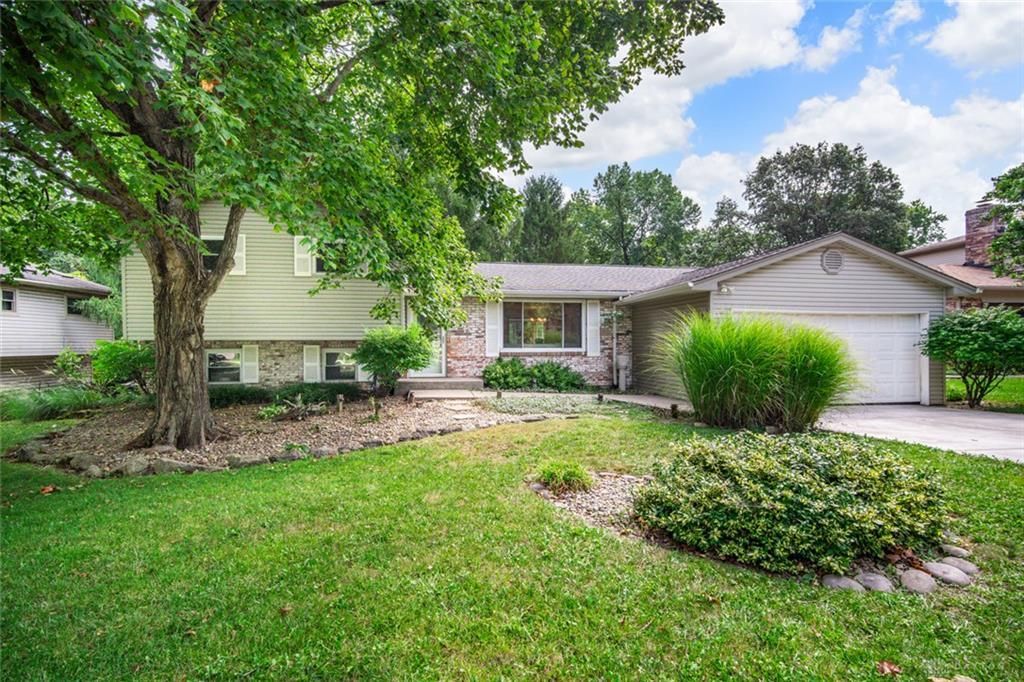
Absolutely adorable move-in ready home in Dutchland Woods, just minutes from the interstate and Liberty Center. Neutral decor throughout will have buyers saying how cute this home is in every single room! The tri-level provides a wonderful living space, highlighted by the white kitchen with tall cabinets and granite counters, as well as the sunroom which might steal the show, as it overlooks the private backyard. Large trees and a wooded rear section are fenced-in and entertaining on the back deck and patio area is a charming experience. Several updates have been completed, including new furnace and AC in the past year! Hurry!
Property Features
Property Type: Residential - Single Family
Basement: Yes
Cooling: Central
Fireplaces: 2
Garage: 2 car attached
Heating: Forced Air, Natural Gas
Lot Size: 0.36 Acres
Taxes: $4,238
Year Built: 1977
Feature Descriptions
Basement Features: Partial
Exterior: Brick, Vinyl
Fireplace. Features: Two, Woodburning
Garage Features: 2 Car, Attached
Lot Dimensions: 82x202
Room Sizes
Living Room: 12 X 15 Level - Main
Dining Room: 10 X 12 Level - Main
Kitchen: 12 X 12 Level - Main
Family Room: 11 X 26 Level - Lower Level/Tri
Bonus Room: 17 X 17 Level - Main
Primary Bedroom: 13 X 11 Level - Second
Bedroom: 13 X 9 Level - Second
Bedroom: 10 X 11 Level - Second
Laundry: 15 X 6 Level - Lower Level/Tri
Rec Room: 11 X 14 Level - Lower Level/Tri
Florida Room: 16 X 14 Level - Main
Local Schools
School District: Lakota
Listed By / Shown By
Listed By
Agency Name: Coldwell Banker Heritage
Agency Phone: (937) 439-4500
Shown By
Agent Name: Joyce Lightner Gheen
Agent Phone: (937) 335-5741 Cell
Agency Title: Garden Gate Realty

Estimate Your Payment
Estimated Payment
$ 1,334.64 per month $867.75 Principal & Interest $353.17 Property Tax $113.72 Homeowner's InsuranceChange Payment Information



Privacy Policy / DMCA Notice / ADA Accessibility


This site is hosted, designed and copyright
© 1994 - 2026 by
Delta Media Group, Inc. -- Patent Pending --
6582 Gretel Court | MLS# 968220
This single family home located at 6582 Gretel Court, Liberty Township, OH 45044 is currently listed for sale with an asking price of $389,900. This property was built in 1977 and has 3 bedrooms and 2 full and 1 partial baths with 2219 sq. ft. Gretel Court is located in the Dutchland Woods subdivision within the Lakota school district. Search Dutchland Woods real estate on joycegheen.gardengaterealty.com today.