
BEDS3
BATHS2 full
SQUARE FEET1,600
MLS#965182
STATUSActive
PROPERTY TYPEResidential - Single Family
SUBDIVISIONNorthview Estates Sec 04
SCHOOLNorthmont
Property Description
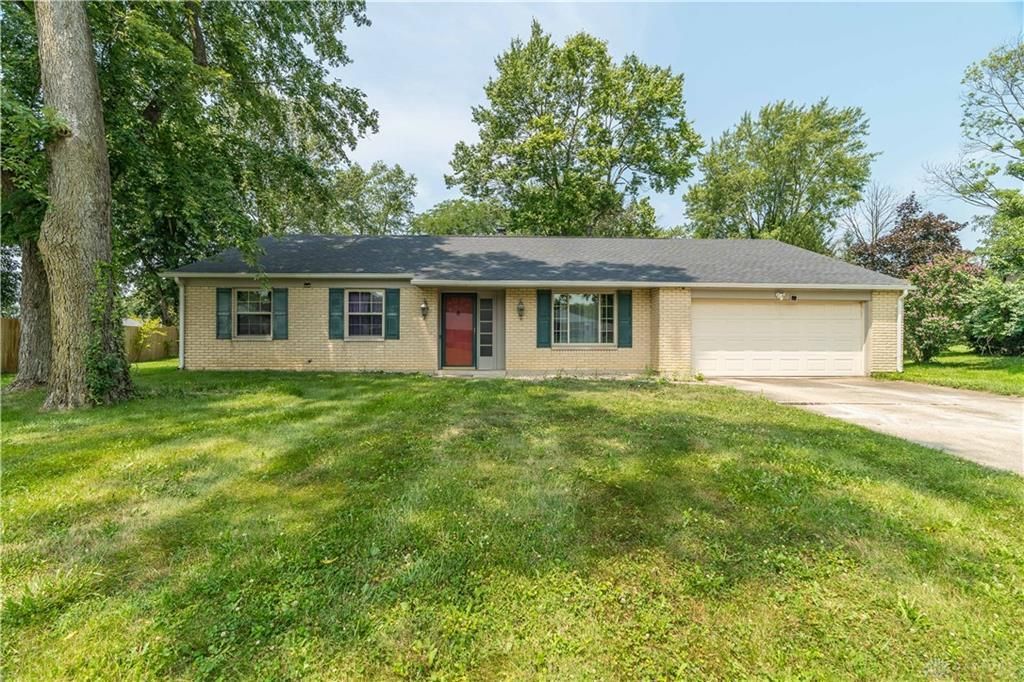
Enjoy the ease of single-floor living in this well-maintained 3-bedroom, 2-bath brick ranch, available with immediate occupancy! The inviting floor plan flows seamlessly from room to room while still offering separate living spaces for privacy and relaxation. All kitchen appliances, along with the washer and dryer, stay—making this truly move-in ready.Situated at the front of a quiet cul-de-sac on a spacious lot, the home features a large backyard with plenty of room to entertain, garden, or play. Recent updates include a new roof and new electrical panel, and a whole house generator providing added peace of mind for years to come. Don’t miss this fantastic opportunity to own a solid brick ranch in a desirable location!
Property Features
Property Type: Residential - Single Family
Cooling: Central
Garage: 2
Heating: Forced Air
Lot Size: 0.44 Acres
Stories: 1.0
Taxes: $3,690
Year Built: 1968
Feature Descriptions
Appliance Features: Dishwasher, Dryer, Range, Refrigerator, Washer
Basement Features: Slab
Exterior: Brick
Garage Features: 2 Car
Lot Dimensions: 155x165x205x68
Outside Features: Patio
Room Sizes
Living Room: 18 X 13 Level - Main
Family Room: 19 X 13 Level - Main
Dining Room: 11 X 10 Level - Main
Bedroom: 16 X 11 Level - Main
Bedroom: 12 X 10 Level - Main
Bedroom: 10 X 10 Level - Main
Kitchen: 11 X 10 Level - Main
Utility Room: 8 X 5 Level - Main
Local Schools
School District: Northmont
Listed By / Shown By
Listed By
Agency Name: Howard Hanna Real Estate Serv
Agency Phone: (937) 435-6000
Shown By
Agent Name: Joyce Lightner Gheen
Agent Phone: (937) 335-5741
Agency Title: Garden Gate Realty

Estimate Your Payment
Estimated Payment
$ 886.21 per month $511.66 Principal & Interest $307.50 Property Tax $67.05 Homeowner's InsuranceChange Payment Information

Joyce Lightner Gheen
Cell: (937) 335-5741
Email Me

Privacy Policy / DMCA Notice / ADA Accessibility


This site is hosted, designed and copyright
© 1994 - 2026 by
Delta Media Group, Inc. -- Patent Pending --
6417 Brushwood Court | MLS# 965182
This single family home located at 6417 Brushwood Court, Clayton, OH 45415 is currently listed for sale with an asking price of $229,900. This property was built in 1968 and has 3 bedrooms and 2 full baths with 1600 sq. ft. Brushwood Court is located in the Northview Estates Sec 04 subdivision within the Northmont school district. Search Northview Estates Sec 04 real estate on joycegheen.gardengaterealty.com today.