
BEDS4
BATHS1 full
SQUARE FEET1,404
MLS#965045
STATUSActive
PROPERTY TYPEResidential - Single Family
SUBDIVISIONHerbert C Huber 39 Sec 01
SCHOOLHuber Heights
Property Description
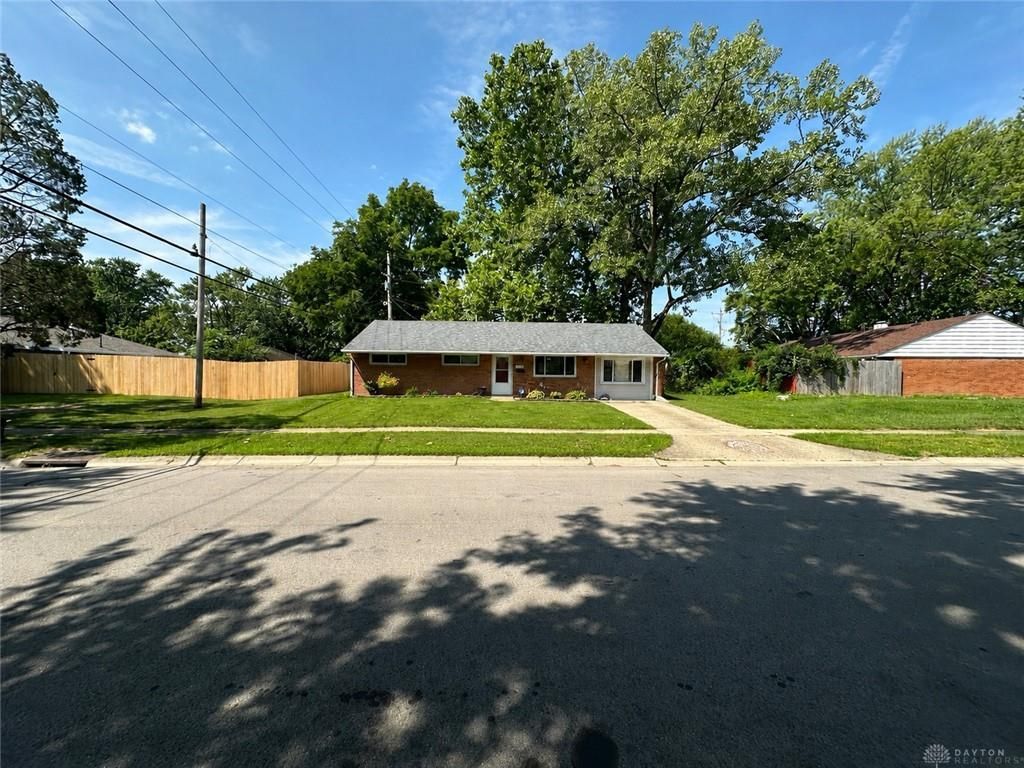
Located in Huber Heights, this well-maintained brick ranch offers comfortable single-story living in an established neighborhood. Inside, you'll find a functional floor plan featuring four bedrooms. The fully fenced backyard with a newly built shed, provides ample room for pets, play, gardening, or outdoor entertaining, while the freshly painted rear deck creates an inviting space to relax or host guests. The home's low-maintenance brick exterior and newer roof offer lasting curb appeal while helping reduce future maintenance concerns. Whether you're a first-time homebuyer, looking to downsize, or searching for a quality investment property, this home presents an excellent opportunity to add your personal touches and build equity. Conveniently located just minutes from schools, shopping, restaurants, parks, Wright-Patterson Air Force Base, and major commuter routes including State Route 4, I-70, and I-75, this home offers easy access throughout the Dayton region. Don't miss your opportunity to own an affordable home in a highly convenient location. Schedule your private showing today.
Property Features
Property Type: Residential - Single Family
Cooling: Central
Heating: Forced Air
Lot Size: 0.21 Acres
Stories: 1.0
Taxes: $2,146
Year Built: 1961
Feature Descriptions
Basement Features: Slab
Days on Site: 2
Exterior: Brick
Lot Dimensions: 131 x 58 x 14 x 88 x 35 x 79
Outside Features: Deck, Storage Shed
Room Sizes
Bedroom: 9 X 13 Level - Main
Bedroom: 9 X 10 Level - Main
Bedroom: 9 X 9 Level - Main
Primary Bedroom: 12 X 12 Level - Main
Local Schools
School District: Huber Heights
Listed By / Shown By
Listed By
Agency Name: Glasshouse Realty Group
Agency Phone: (937) 416-4154
Shown By
Agent Name: Joyce Lightner Gheen
Agent Phone: (937) 335-5741
Agency Title: Garden Gate Realty

Estimate Your Payment
Estimated Payment
$ 682.03 per month $444.89 Principal & Interest $178.83 Property Tax $58.30 Homeowner's InsuranceChange Payment Information

Joyce Lightner Gheen
Cell: (937) 335-5741
Email Me

Privacy Policy / DMCA Notice / ADA Accessibility


This site is hosted, designed and copyright
© 1994 - 2026 by
Delta Media Group, Inc. -- Patent Pending --
6355 Chippingdon Drive | MLS# 965045
This single family home located at 6355 Chippingdon Drive, Huber Heights, OH 45424 is currently listed for sale with an asking price of $199,900. This property was built in 1961 and has 4 bedrooms and 1 full baths with 1404 sq. ft. Chippingdon Drive is located in the Herbert C Huber 39 Sec 01 subdivision within the Huber Heights school district. Search Herbert C Huber 39 Sec 01 real estate on joycegheen.gardengaterealty.com today.