

BEDS3
BATHS2 full
SQUARE FEET1,716
MLS#970583
STATUSActive
PROPERTY TYPEResidential - Single Family
SCHOOLFranklin
Property Description
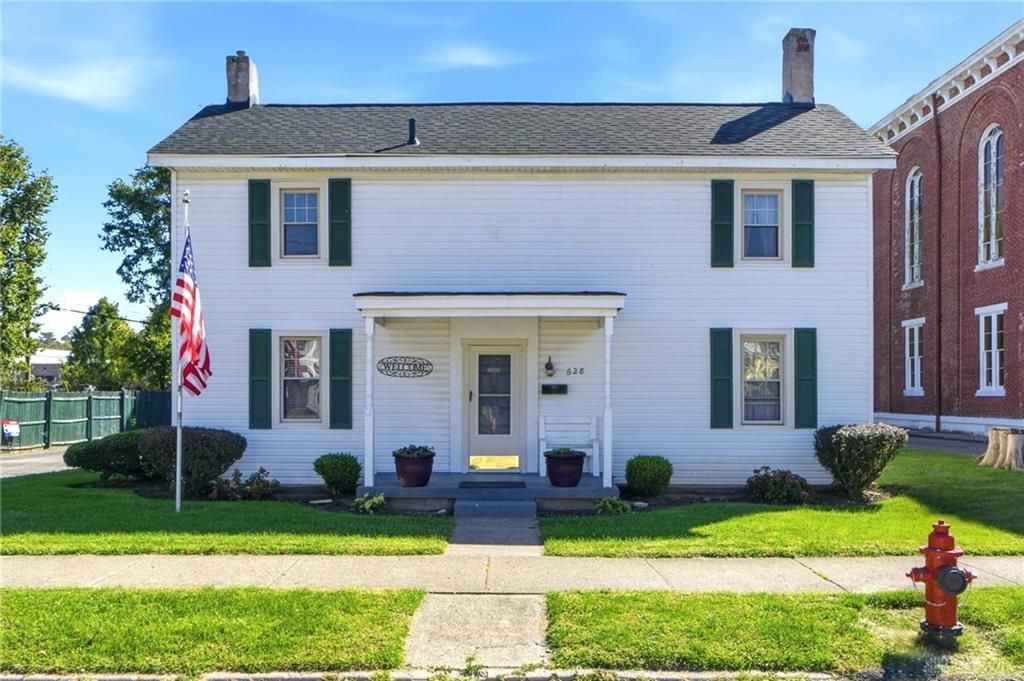
Step into the charm of this 1901 farmhouse nestled in the heart of Franklin! This 3-bedroom, 2-full-bath home blends timeless character with thoughtful updates, including a new roof, updated bathrooms, and newer carpet. The convenient first-floor primary bedroom offers easy everyday living, while the sunroom provides the perfect spot to relax, sip your morning coffee, or enjoy the view of the expansive backyard. Outside, you’ll find a huge fenced-in yard with plenty of room to entertain, play, garden, or let the pets roam, plus a charming little pond with a waterfall that adds a peaceful touch to the outdoor space. A detached garage and large driveway provide plenty of parking and additional storage. Full of character, space, and charm, this Franklin farmhouse is ready to welcome its next owners home!
Property Features
Property Type: Residential - Single Family
Basement: Yes
Cooling: Central
Fenced: Yes
Garage: 1
Heating: Forced Air, Natural Gas
Lot Size: 0.34 Acres
Stories: 2.0
Taxes: $1,703
Year Built: 1901
Feature Descriptions
Appliance Features: Range, Refrigerator
Basement Features: Partial
Days on Site: 21
Exterior: Vinyl
Fireplace. Features: Electric
Garage Features: 1 Car, Detached
Outside Features: Fence, Porch
Room Sizes
Primary Bedroom: 13 X 15 Level - Second
Bedroom: 10 X 15 Level - Second
Bedroom: 14 X 15 Level - Main
Other: 12 X 11 Level - Second
Living Room: 17 X 15 Level - Main
Family Room: 21 X 17 Level - Main
Eat In Kitchen: 13 X 11 Level - Main
Laundry: 8 X 5 Level - Main
Enclosed Porch: 19 X 9 Level - Main
Local Schools
School District: Franklin
Listed By / Shown By
Listed By
Agency Name: RE/MAX Victory + Affiliates
Agency Phone: (937) 458-0385
Shown By
Agent Name: Joyce Lightner Gheen
Agent Phone: (937) 335-5741 Cell
Agency Title: Garden Gate Realty

Estimate Your Payment
Estimated Payment
$ 708.29 per month $500.75 Principal & Interest $141.92 Property Tax $65.62 Homeowner's InsuranceChange Payment Information



Privacy Policy / DMCA Notice / ADA Accessibility


This site is hosted, designed and copyright
© 1994 - 2026 by
Delta Media Group, Inc. -- Patent Pending --
628 S Main Street | MLS# 970583
This single family home located at 628 S Main Street, Franklin, OH 45005 is currently listed for sale with an asking price of $224,999. This property was built in 1901 and has 3 bedrooms and 2 full baths with 1716 sq. ft. S Main Street is located within the Franklin school district. Search Franklin real estate on joycegheen.gardengaterealty.com today.