
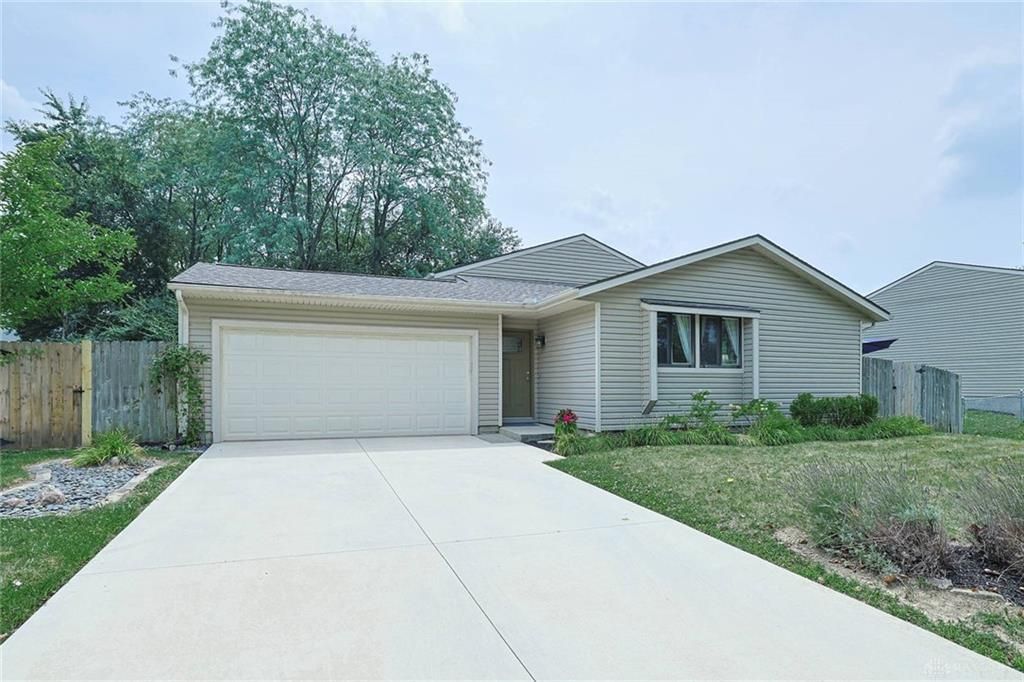

BEDS3
BATHS2 full
SQUARE FEET1,636
MLS#964758
STATUSActive
PROPERTY TYPEResidential - Single Family
SUBDIVISIONWillow Glen
SCHOOLHuber Heights
Property Description
Over 1,600 sq. ft. and there's more to this home than the front elevation suggests. This charming one-owner home is one you'll want to experience in person. Well maintained through the years, this tri-level combines a flexible floor plan with something today's buyers will appreciate even more, the major-ticket improvements have already been taken care of. A new roof (2026), HVAC (2024), driveway (2023) and siding (2015) provide a great head start for the next owner. Inside, find three bedrooms, an updated primary bath with walk-in shower, custom closet organization, comfortable living and dining spaces, plus a lower level that significantly expands how the home can live. A large rec room, dedicated office, laundry, storage and rough-in for a future bath provide room to work, relax and grow. A fenced backyard with deck and mature landscaping completes the package. Convenient to WPAFB and State Route 4. Come see for yourself!
Property Features
Property Type: Residential - Single Family
Cooling: Central, Heat Pump
Fenced: Yes
Garage: 2 car attached
Heating: Electric, Forced Air, Heat Pump
Lot Size: 0.18 Acres
Taxes: $3,810
Year Built: 1981
Feature Descriptions
Appliance Features: Dishwasher, Dryer, Range, Refrigerator, Washer
Basement Features: Finished
Days on Site: 53
Exterior: Brick, Vinyl
Garage Features: 2 Car, Attached
Lot Dimensions: 0.18ac
Outside Features: Deck, Fence, Storage Shed
Utilities: 220 Volt Outlet, Sanitary Sewer, Storm Sewer
Room Sizes
Entry Room: 6 X 4 Level - Main
Living Room: 16 X 13 Level - Main
Kitchen: 11 X 8 Level - Main
Dining Room: 11 X 9 Level - Main
Family Room: 21 X 18 Level - Basement
Primary Bedroom: 12 X 11 Level - Second
Bedroom: 11 X 10 Level - Second
Bedroom: 10 X 9 Level - Second
Local Schools
School District: Huber Heights
Listed By / Shown By
Listed By
Agency Name: Sibcy Cline Inc.
Agency Phone: (937) 432-3700
Shown By
Agent Name: Joyce Lightner Gheen
Agent Phone: (937) 335-5741 Cell
Agency Title: Garden Gate Realty

Estimate Your Payment
Estimated Payment
$ 982.05 per month $587.55 Principal & Interest $317.50 Property Tax $77.00 Homeowner's InsuranceChange Payment Information



Privacy Policy / DMCA Notice / ADA Accessibility


This site is hosted, designed and copyright
© 1994 - 2026 by
Delta Media Group, Inc. -- Patent Pending --
5932 Pine Glen Lane | MLS# 964758
This single family home located at 5932 Pine Glen Lane, Dayton, OH 45424 is currently listed for sale with an asking price of $264,000. This property was built in 1981 and has 3 bedrooms and 2 full baths with 1636 sq. ft. Pine Glen Lane is located in the Willow Glen subdivision within the Huber Heights school district. Search Willow Glen real estate on joycegheen.gardengaterealty.com today.