
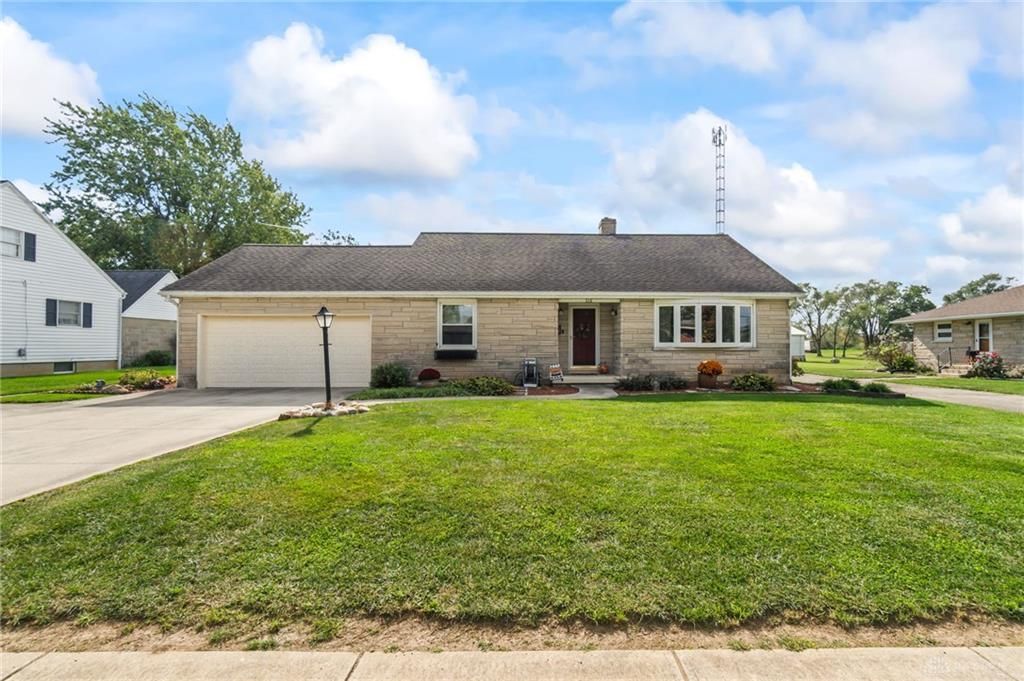

BEDS3
BATHS1 full 2 partial
SQUARE FEET1,869
MLS#971125
STATUSPending
PROPERTY TYPEResidential - Single Family
SUBDIVISIONE SD
SCHOOLVersailles
Property Description
Welcome home to this charming home in the Versailles School District, offering 1,869 sq ft PLUS a finished basement! With 3 bedrooms, 1 full bath, 2 half baths, and plenty of flexible living space, this home has room for everyone.The main floor features two living areas—use the additional space as a TV room, home office, playroom, or cozy family room conveniently located just off the eat-in kitchen. The primary bedroom and full bath are also located on the main floor for added convenience. Upstairs, you'll find two generously sized bedrooms and an updated half bath.The finished basement is made for entertaining! Enjoy a spacious recreation/living area with built-in shelving, a gas fireplace, and an additional half bath. You'll also find a dedicated closet perfect for canning storage or a wine collection, along with a great laundry room offering additional pantry space—and the washer and dryer stay! An unfinished area provides even more room for storage.Outside, enjoy a large concrete patio overlooking the spacious backyard, plus a storage shed for your outdoor essentials. A 2-car attached garage adds even more convenience and storage space. Make this home yours and settle in just in time for the holiday season!
Property Features
Property Type: Residential - Single Family
Basement: Yes
Cooling: Central
Garage: 2 car attached
Heating: Baseboard, Forced Air, Natural Gas
Lot Size: 0.26 Acres
Stories: 2.0
Taxes: $2,278
Year Built: 1959
Feature Descriptions
Appliance Features: Dishwasher, Dryer, Garbage Disposal, Range, Refrigerator, Washer
Basement Features: Finished, Full
Days on Site: 14
Exterior: Stone
Fireplace. Features: Gas
Garage Features: 2 Car, Attached
Lot Dimensions: 80x140
Outside Features: Patio, Porch, Storage Shed
Utilities: Natural Gas, Public Water, Sanitary Sewer
Room Sizes
Entry Room: 9 X 11 Level - Main
Living Room: 15 X 15 Level - Main
Family Room: 12 X 14 Level - Main
Eat In Kitchen: 16 X 13 Level - Main
Primary Bedroom: 12 X 13 Level - Main
Bedroom: 15 X 14 Level - Second
Bedroom: 13 X 14 Level - Second
Rec Room: 36 X 17 Level - Basement
Laundry: 8 X 12 Level - Basement
Other: 19 X 13 Level - Basement
Local Schools
School District: Versailles
Listed By / Shown By
Listed By
Agency Name: Bruns Realty Group, LLC
Agency Phone: (937) 339-2300
Shown By
Agent Name: Joyce Lightner Gheen
Agent Phone: (937) 335-5741 Cell
Agency Title: Garden Gate Realty

Estimate Your Payment
Estimated Payment
$ 800.26 per month $539.70 Principal & Interest $189.83 Property Tax $70.73 Homeowner's InsuranceChange Payment Information



Privacy Policy / DMCA Notice / ADA Accessibility


This site is hosted, designed and copyright
© 1994 - 2026 by
Delta Media Group, Inc. -- Patent Pending --
570 W Ward Street | MLS# 971125
This single family home located at 570 W Ward Street, Versailles, OH 45380 is currently listed for sale with an asking price of $242,500. This property was built in 1959 and has 3 bedrooms and 1 full and 2 partial baths with 1869 sq. ft. W Ward Street is located in the E SD subdivision within the Versailles school district. Search E SD real estate on joycegheen.gardengaterealty.com today.