

BEDS3
BATHS1 full
SQUARE FEET1,084
MLS#970554
STATUSActive
PROPERTY TYPEResidential - Single Family
SUBDIVISIONHerbert C Huber 53 Sec 10
SCHOOLDayton
Property Description
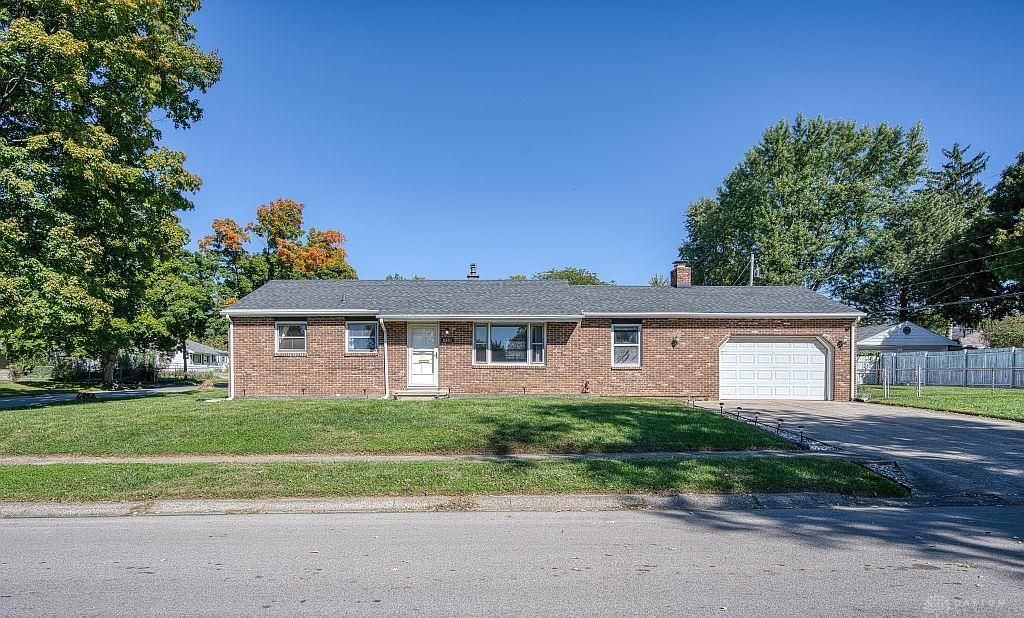
Great opportunity to own this well-cared for 3-bedroom, 1 bath home with a large corner lot, mature trees, and quick access to U.S. Route 35. Featuring a fully fenced yard, cozy firepit, and very large 1 car garage, this home anxiously awaits its new owners. Big ticket items have already been replaced - Roof 2017 * HVAC 2020 * Water Heater 2026. Original wood floors in front living room, hallway, and 3 bedrooms. Bathroom was completely updated in 2026 with new tub and surround, toilet, fan, lights, mirror and LVP flooring. The big surprise with this home is the additional family room 20 X 14. This is truly one of those homes where you grab the key and move in. Don't sit on this one, it will be gone quickly!
Property Features
Property Type: Residential - Single Family
Cooling: Central
Fenced: Yes
Garage: 1 car attached
Heating: Forced Air, Natural Gas
Lot Size: 0.20 Acres
Stories: 1.0
Taxes: $2,782
Year Built: 1954
Feature Descriptions
Basement Features: Crawl Space
Days on Site: 20
Exterior: Aluminum, Brick, Frame
Fireplace. Features: Woodburning
Garage Features: 1 Car, Attached, Opener
Lot Dimensions: 125x70
Outside Features: Fence, Patio
Room Sizes
Living Room: 17 X 13 Level - Main
Eat In Kitchen: 14 X 10 Level - Main
Family Room: 20 X 14 Level - Main
Bedroom: 11 X 11 Level - Main
Bedroom: 11 X 10 Level - Main
Bedroom: 10 X 9 Level - Main
Local Schools
School District: Dayton
Listed By / Shown By
Listed By
Agency Name: Howard Hanna Real Estate Serv
Agency Phone: (937) 433-1776
Shown By
Agent Name: Joyce Lightner Gheen
Agent Phone: (937) 335-5741 Cell
Agency Title: Garden Gate Realty

Estimate Your Payment
Estimated Payment
$ 684.68 per month $400.38 Principal & Interest $231.83 Property Tax $52.47 Homeowner's InsuranceChange Payment Information



Privacy Policy / DMCA Notice / ADA Accessibility


This site is hosted, designed and copyright
© 1994 - 2026 by
Delta Media Group, Inc. -- Patent Pending --
5301 Pickford Drive | MLS# 970554
This single family home located at 5301 Pickford Drive, Dayton, OH 45432 is currently listed for sale with an asking price of $179,900. This property was built in 1954 and has 3 bedrooms and 1 full baths with 1084 sq. ft. Pickford Drive is located in the Herbert C Huber 53 Sec 10 subdivision within the Dayton school district. Search Herbert C Huber 53 Sec 10 real estate on joycegheen.gardengaterealty.com today.