

BEDS3
BATHS2 full
SQUARE FEET1,748
MLS#971562
STATUSActive
PROPERTY TYPEResidential - Single Family
SUBDIVISIONReveres Run 4
SCHOOLLebanon
Property Description
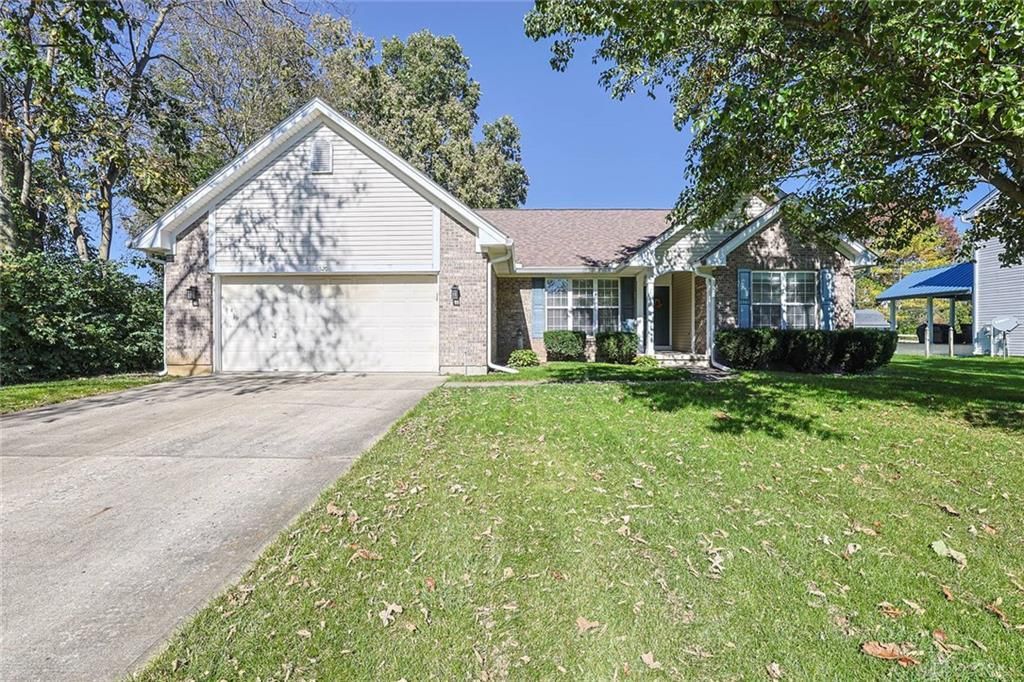
Picture-perfect and ready to go for you! This 1,748sf ranch in Revere's Run checks all of the boxes. This beautifully-maintained home features open living-space throughout. There's lovely architectural detailing featuring vaulted ceilings, split-bedroom design and lots of storage. Inside you'll find a separate dining room, large great room with a fireplace, and a fully-equipped kitchen with a pantry and breakfast nook. The primary suite showcases a large bedroom and walk-in closet as well as an ensuite bath with a separate soaking tub and shower. The home also offers two additional bedrooms, full bath, and linen closet. The basement provides lots of space to finish and/or for storage. Water softener & sump pump replaced within last 5 years; refrigerator '17; gutter shutters '19; furnace & AC '21; water heater & roof '23; dishwasher '25; garbage disposal, range, C02 alarm '26.
Property Features
Property Type: Residential - Single Family
Cooling: Central
Garage: 2 car attached
Heating: Forced Air, Natural Gas
Lot Size: 0.24 Acres
Stories: 1.0
Taxes: $4,052
Year Built: 2001
Feature Descriptions
Appliance Features: Dishwasher, Dryer, Garbage Disposal, Range, Refrigerator, Washer
Basement Features: Unfinished
Exterior: Brick, Vinyl
Fireplace. Features: Gas
Garage Features: 2 Car, Attached
Lot Dimensions: .2447 acres
Outside Features: Patio, Porch
Room Sizes
Entry Room: 4 X 5 Level - Main
Great Room: 15 X 20 Level - Main
Kitchen: 12 X 11 Level - Main
Breakfast Room: 11 X 8 Level - Main
Dining Room: 11 X 12 Level - Main
Laundry: 5 X 6 Level - Main
Primary Bedroom: 16 X 13 Level - Main
Bedroom: 11 X 12 Level - Main
Bedroom: 11 X 12 Level - Main
Local Schools
School District: Lebanon
Listed By / Shown By
Listed By
Agency Name: Sibcy Cline Inc.
Agency Phone: (513) 932-6334
Shown By
Agent Name: Joyce Lightner Gheen
Agent Phone: (937) 335-5741 Cell
Agency Title: Garden Gate Realty

Estimate Your Payment
Estimated Payment
$ 1,269.04 per month $823.46 Principal & Interest $337.67 Property Tax $107.92 Homeowner's InsuranceChange Payment Information



Privacy Policy / DMCA Notice / ADA Accessibility


This site is hosted, designed and copyright
© 1994 - 2026 by
Delta Media Group, Inc. -- Patent Pending --
520 Heritage Trace | MLS# 971562
This single family home located at 520 Heritage Trace, Lebanon, OH 45036 is currently listed for sale with an asking price of $370,000. This property was built in 2001 and has 3 bedrooms and 2 full baths with 1748 sq. ft. Heritage Trace is located in the Reveres Run 4 subdivision within the Lebanon school district. Search Reveres Run 4 real estate on joycegheen.gardengaterealty.com today.