

BEDS2
BATHS1 full
SQUARE FEET725
MLS#971487
STATUSActive
PROPERTY TYPEResidential - Single Family
SUBDIVISIONPiqua
SCHOOLPiqua
Property Description
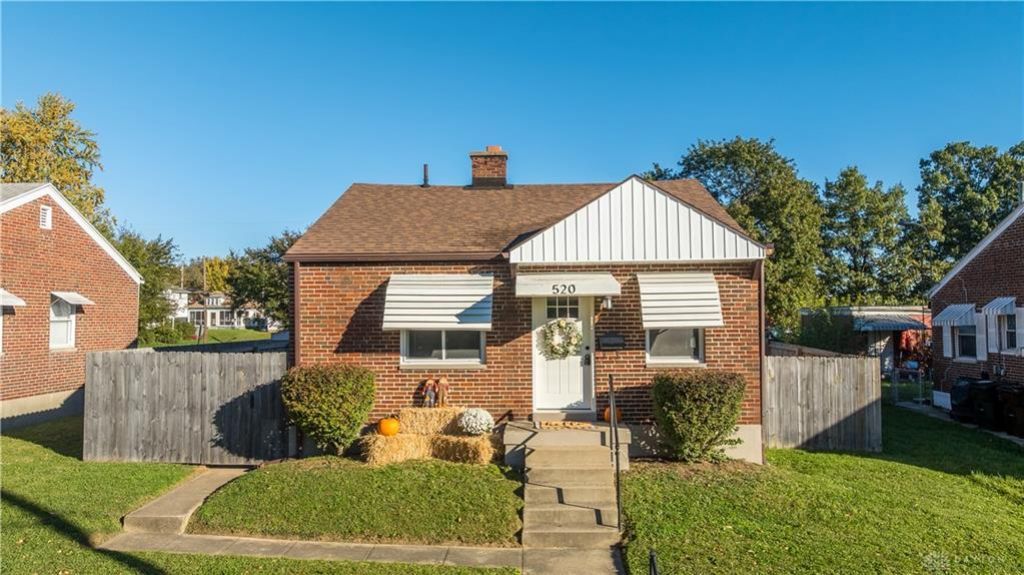
Opening the door to your next opportunity!! If you are in the market for a 2-bedroom home, you MUST consider this one! This home not only has curb appeal, but almost everything is new!!! The kitchen has a complete make over with granite counter tops, new cabinets and updated plumbing and NEW STAINLESS-STEEL APPLIANCES. The bathroom has newly tiled shower walls, new toilet, vanity, and lighting. All the flooring has been replaced. Carpeting in the bedroom, LVL in the living room and kitchen. This home comes with not only a basement for safety and storage but check out the cute back yard that is surrounded with a privacy fence. Just when you think there couldn't be more, there is!! A 2-car detached garage with a new roof, siding, soffits and down spouts, windows, and doors. The other updates are new soffits, down spouts and siding on the front gable of the home. Other notable updates are the AC unit 2024, Furnace 2021, windows in the bedroom and living room 2023, water heater in 2018. The charm and character complete this home!
Property Features
Property Type: Residential - Single Family
Basement: Yes
Cooling: Central
Garage: 2
Heating: Forced Air, Natural Gas
Lot Size: 0.15 Acres
Stories: 1.0
Taxes: $2,133
Year Built: 1942
Feature Descriptions
Basement Features: Full, Unfinished
Days on Site: 10
Exterior: Brick
Garage Features: 2 Car, Detached, Overhead Storage
Lot Dimensions: 132x50x132x50
Room Sizes
Living Room: 15 X 11 Level - Main
Kitchen: 12 X 11 Level - Main
Bedroom: 11 X 9 Level - Main
Bedroom: 11 X 8 Level - Main
Local Schools
School District: Piqua
Listed By / Shown By
Listed By
Agency Name: Keller Williams Home Town Rlty
Agency Phone: (937) 890-9111
Shown By
Agent Name: Joyce Lightner Gheen
Agent Phone: (937) 335-5741 Cell
Agency Title: Garden Gate Realty

Estimate Your Payment
Estimated Payment
$ 618.27 per month $389.47 Principal & Interest $177.75 Property Tax $51.04 Homeowner's InsuranceChange Payment Information



Privacy Policy / DMCA Notice / ADA Accessibility


This site is hosted, designed and copyright
© 1994 - 2026 by
Delta Media Group, Inc. -- Patent Pending --
520 Clark Avenue | MLS# 971487
This single family home located at 520 Clark Avenue, Piqua, OH 45356 is currently listed for sale with an asking price of $175,000. This property was built in 1942 and has 2 bedrooms and 1 full baths with 725 sq. ft. Clark Avenue is located in the Piqua subdivision within the Piqua school district. Search Piqua real estate on joycegheen.gardengaterealty.com today.