

BEDS2
BATHS1 full
SQUARE FEET1,026
MLS#1049416
STATUSActive
PROPERTY TYPEResidential - Single Family
SUBDIVISIONHillcrest Terrace
SCHOOLClark-Shawnee
Property Description
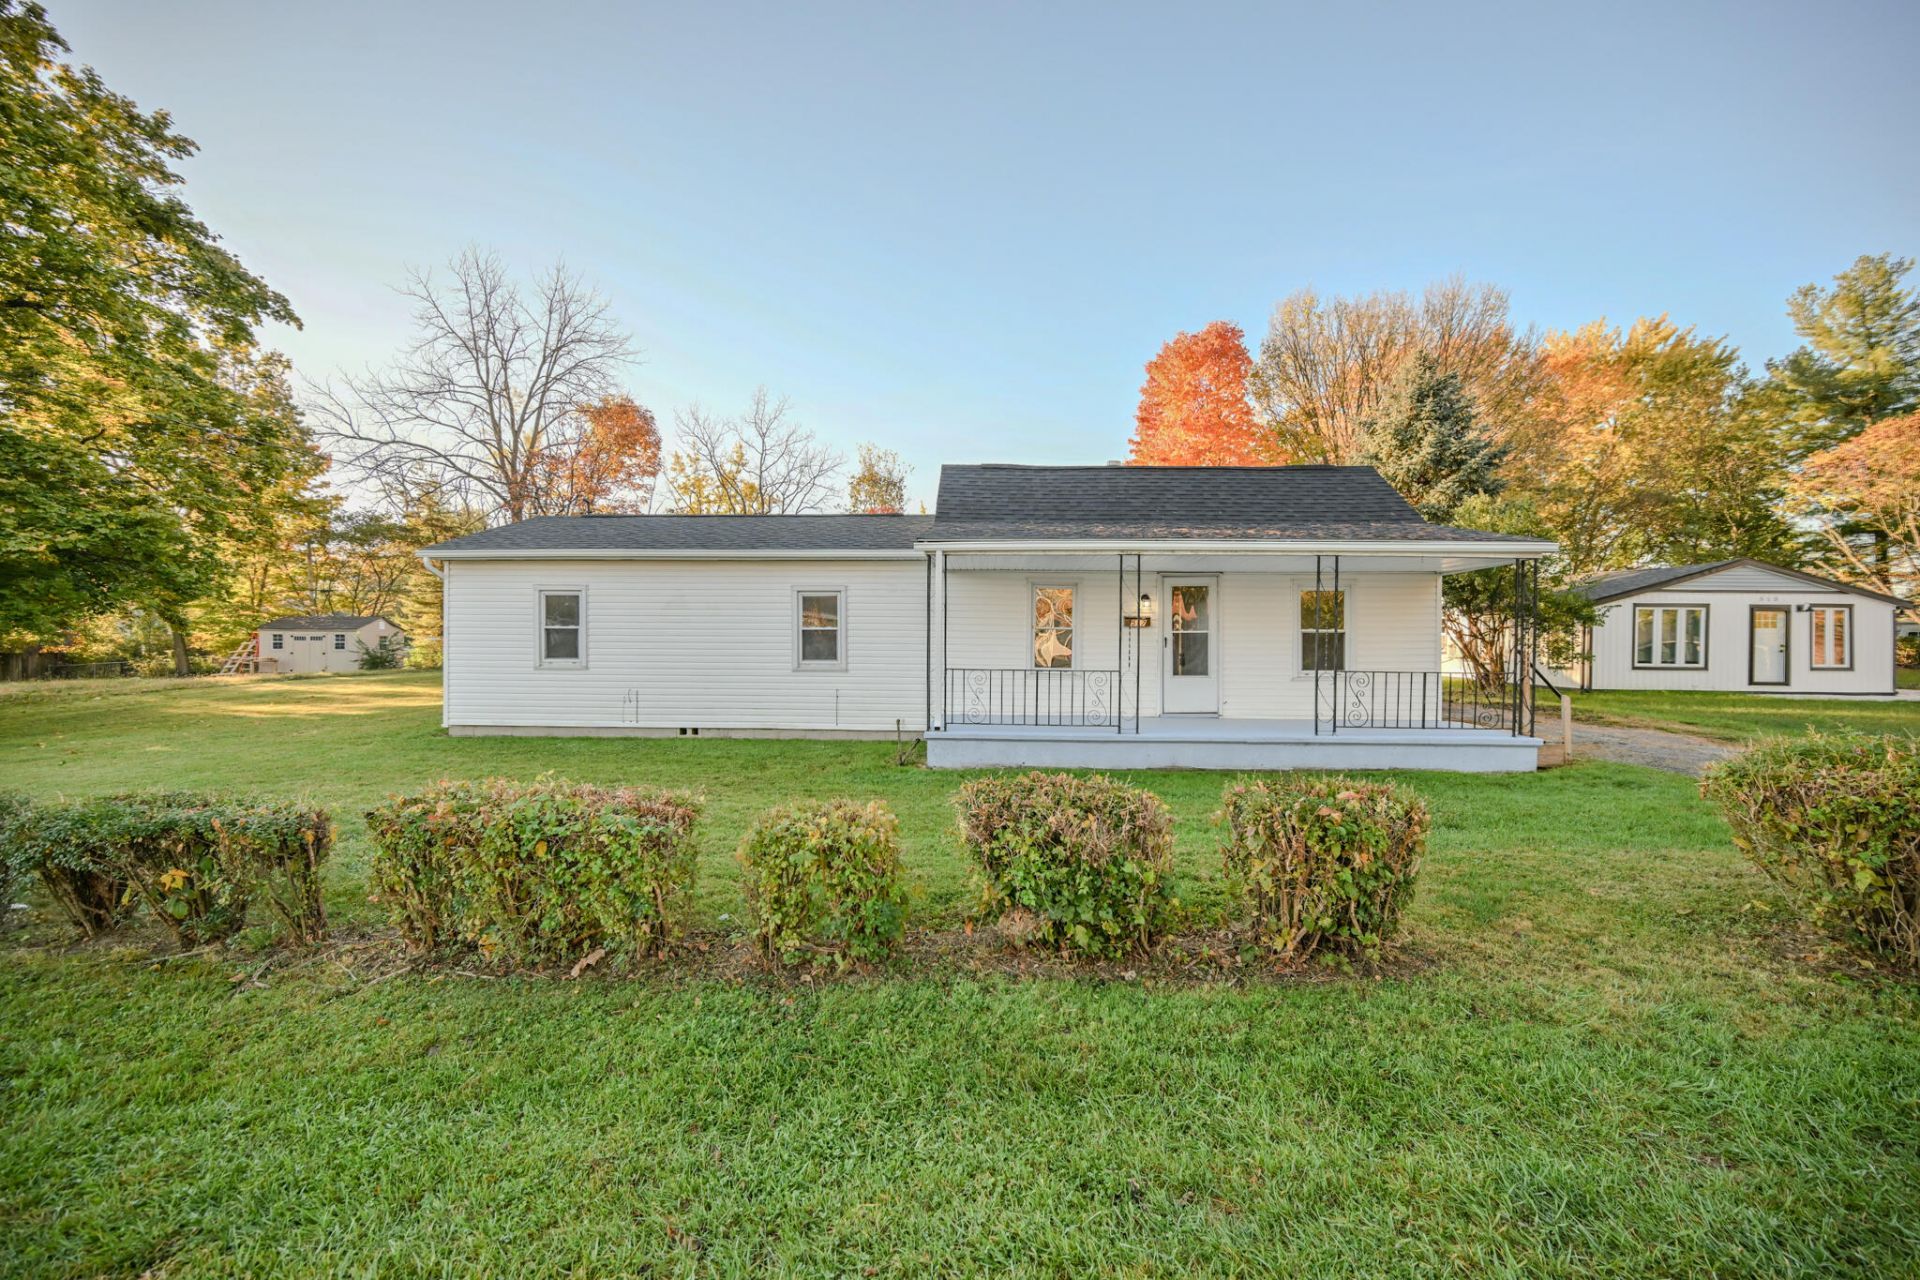
Beautifully updated and move-in-ready! Welcome home to this beautifully renovated 2 bedroom, 1 bath home in the Clark-Shawnee school district. Thoughtfully updated throughout, this home offers a fresh, modern feel with new flooring, an updated kitchen featuring new cabinetry, countertops, and sink, plus a completely updated bathroom. Major improvements include new gutters, a new electrical panel, new water heater, and new electric baseboard heating. The roof is approximately 3 years old, and the kitchen appliances are only a few years old, complimenting the homes updated finishes.Outside, enjoy a beautiful lot with two yard barns for additional storage and a spacious 24x24 insulated detached garage with enough space to park and have room for a workshop and storage.With extensive updates, great condition, and versatile outdoor space, this home is a wonderful opportunity for anyone looking for a well-maintained, move-in-ready home. Dont miss your chance to make it yours!
Property Features
Property Type: Residential - Single Family
Basement: Crawl Space
Garage: 2
Garage: Detached
Heating: Baseboard
Lot Size: 0.24 Acres
Stories: 1.0
Taxes: $1,292
Year Built: 1937
Amenities
Ceiling Fan(s)
Patio
Porch
Feature Descriptions
Exterior: Aluminum Siding, Vinyl Siding
Lot: Residential Lot
Lot Dimensions: 100x105
Parcel ID: 3000700032211003
Sewer: Public Sewer
Structure Type: House
Water: Supplied Water
Zoning: Residential
Room Sizes
Bedroom 1: Level - 1
Bedroom 2: Level - 1
Living Room: Level - 1
Kitchen: Level - 1
Bathroom 1: Level - 1
Local Schools
School District: Clark-Shawnee
Listed By / Shown By
Listed By
Agency Name: EXP Realty
Agent Name: Codi Harvey
Agency Phone: (866) 212-4991
Shown By
Agent Name: Joyce Lightner Gheen
Agent Phone: (937) 335-5741 Cell
Agency Title: Garden Gate Realty

Estimate Your Payment
Estimated Payment
$ 497.59 per month $344.74 Principal & Interest $107.67 Property Tax $45.18 Homeowner's InsuranceChange Payment Information



Privacy Policy / DMCA Notice / ADA Accessibility


This site is hosted, designed and copyright
© 1994 - 2026 by
Delta Media Group, Inc. -- Patent Pending --
517 Kinnane Avenue | MLS# 1049416
This single family home located at 517 Kinnane Avenue, Springfield, OH 45505 is currently listed for sale with an asking price of $154,900. This property was built in 1937 and has 2 bedrooms and 1 full baths with 1026 sq. ft. Kinnane Avenue is located in the Hillcrest Terrace subdivision within the Clark-Shawnee school district. Search Hillcrest Terrace real estate on joycegheen.gardengaterealty.com today.