

BEDS3
BATHS2 full 1 partial
SQUARE FEET1,440
MLS#972073
STATUSActive
PROPERTY TYPEResidential - Single Family
SCHOOLNorthmont
Property Description
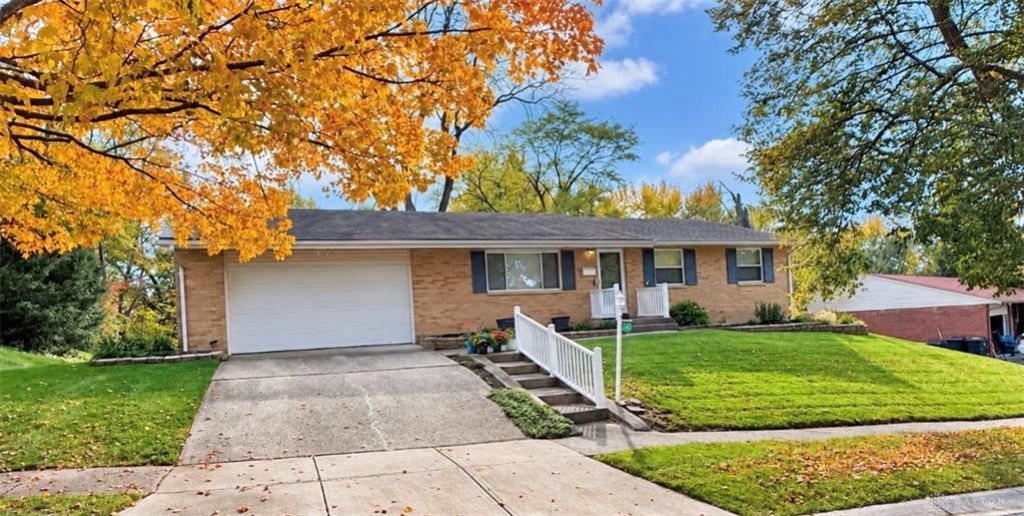
A brick exterior of this single-story residence situated on a 0.3-acre lot. The home features three bedrooms and two full bathrooms and one half bath across 1,440 square feet of living space. With a full basement 1,440 square foot basement on finished space.Warmth and comfort characterize the interior layout, which provides dedicated areas for daily activities. The floor plan accommodates three bedrooms and two full bathrooms and one half bathroom, offering functional spaces for residents.The outdoor area consists of a lot measuring 12,972 square feet, presenting opportunities for outdoor enjoyment and recreation in the Englewood community.
Property Features
Property Type: Residential - Single Family
Basement: Yes
Cooling: Central
Fenced: Yes
Garage: 2 car attached
Heating: Forced Air
Lot Size: 0.30 Acres
Stories: 1.0
Taxes: $7,740
Year Built: 1964
Feature Descriptions
Appliance Features: Dishwasher, Garbage Disposal, Microwave, Range, Refrigerator
Basement Features: Finished, Full
Exterior: Brick
Garage Features: 2 Car, Attached
Lot Dimensions: Per County
Outside Features: Cable TV, Fence
Utilities: 220 Volt Outlet, Natural Gas, Public Water
Room Sizes
Bedroom: 14 X 12 Level - Main
Bedroom: 12 X 12 Level - Main
Bedroom: 11 X 11 Level - Main
Eat In Kitchen: 18 X 12 Level - Main
Dining Room: 11 X 11 Level - Main
Living Room: 14 X 12 Level - Main
Rec Room: 18 X 18 Level - Basement
Utility Room: 12 X 10 Level - Basement
Kitchen: 12 X 12 Level - Basement
Local Schools
School District: Northmont
Listed By / Shown By
Listed By
Agency Name: Julie Phillips Real Estate
Agency Phone: (937) 626-3991
Shown By
Agent Name: Joyce Lightner Gheen
Agent Phone: (937) 335-5741 Cell
Agency Title: Garden Gate Realty

Estimate Your Payment
Estimated Payment
$ 1,362.16 per month $634.06 Principal & Interest $645.00 Property Tax $83.10 Homeowner's InsuranceChange Payment Information



Privacy Policy / DMCA Notice / ADA Accessibility


This site is hosted, designed and copyright
© 1994 - 2026 by
Delta Media Group, Inc. -- Patent Pending --
4670 Rathburn Drive | MLS# 972073
This single family home located at 4670 Rathburn Drive, Englewood, OH 45322 is currently listed for sale with an asking price of $284,900. This property was built in 1964 and has 3 bedrooms and 2 full and 1 partial baths with 1440 sq. ft. Rathburn Drive is located within the Northmont school district. Search Englewood real estate on joycegheen.gardengaterealty.com today.