

BEDS2
BATHS1 full
SQUARE FEET1,200
MLS#971665
STATUSPending
PROPERTY TYPEResidential - Single Family
SUBDIVISIONShaker Heights
SCHOOLFranklin
Property Description
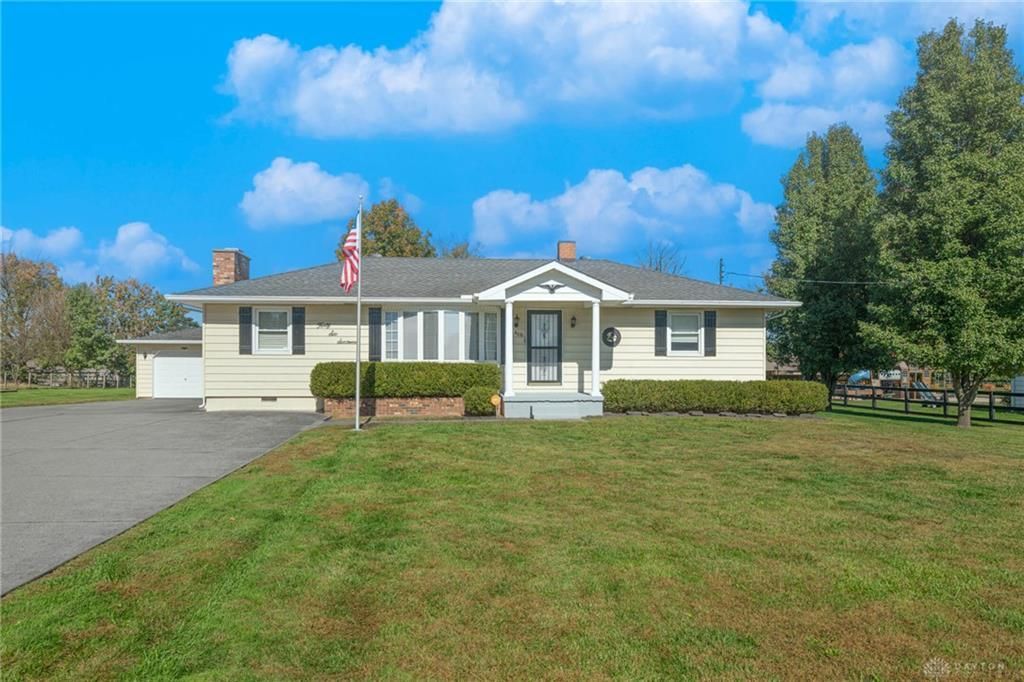
An absolute dollhouse on 1.2 acres! Step out back to the large covered patio, perfect for morning coffee, summer cookouts, or relaxing evenings outdoors. The big-ticket items are done: furnace, A/C, and water heater replaced in 2019, a beautifully redone bath, and a new sump pump in 2026. A full basement offers generous storage and the potential for a 3rd bedroom. The detached garage is ready for a workshop or hobbies, and a huge shed out back adds even more storage. The location is unbeatable: minutes from two I-75 access points, perfectly between Dayton and Cincinnati, and just 2 minutes from the new $200 million Renaissance Pointe shopping, dining, and ice rink district, coming soon. Space, updates, and a prime location. Schedule your showing today!
Property Features
Property Type: Residential - Single Family
Basement: Yes
Cooling: Central
Fenced: Yes
Garage: 2
Heating: Forced Air, Natural Gas
Lot Size: 1.16 Acres
Stories: 1.0
Taxes: $3,015
Year Built: 1955
Feature Descriptions
Appliance Features: Microwave, Range, Refrigerator
Basement Features: Full, Unfinished
Days on Site: 7
Exterior: Shingle, Vinyl
Fireplace. Features: Gas
Garage Features: 2 Car, Detached
Lot Dimensions: 169x300
Outside Features: Partial Fence, Patio, Porch
Utilities: Natural Gas, Public Water, Sanitary Sewer
Room Sizes
Primary Bedroom: 14 X 12 Level - Main
Bedroom: 12 X 10 Level - Main
Kitchen: 15 X 8 Level - Main
Dining Room: 17 X 10 Level - Main
Living Room: 32 X 14 Level - Main
Local Schools
School District: Franklin
Listed By / Shown By
Listed By
Agency Name: Keller Williams Advisors Rlty
Agency Phone: (513) 874-3300
Shown By
Agent Name: Joyce Lightner Gheen
Agent Phone: (937) 335-5741 Cell
Agency Title: Garden Gate Realty

Estimate Your Payment
Estimated Payment
$ 918.32 per month $589.78 Principal & Interest $251.25 Property Tax $77.29 Homeowner's InsuranceChange Payment Information



Privacy Policy / DMCA Notice / ADA Accessibility


This site is hosted, designed and copyright
© 1994 - 2026 by
Delta Media Group, Inc. -- Patent Pending --
4616 State Route 122 | MLS# 971665
This single family home located at 4616 State Route 122, Franklin Township, OH 45005 is currently listed for sale with an asking price of $265,000. This property was built in 1955 and has 2 bedrooms and 1 full baths with 1200 sq. ft. State Route 122 is located in the Shaker Heights subdivision within the Franklin school district. Search Shaker Heights real estate on joycegheen.gardengaterealty.com today.