

BEDS4
BATHS2 full 1 partial
SQUARE FEET2,221
MLS#970869
STATUSPending/Show for Backup
PROPERTY TYPEResidential - Single Family
SUBDIVISIONSaville Farm Estates
SCHOOLBeavercreek
Property Description
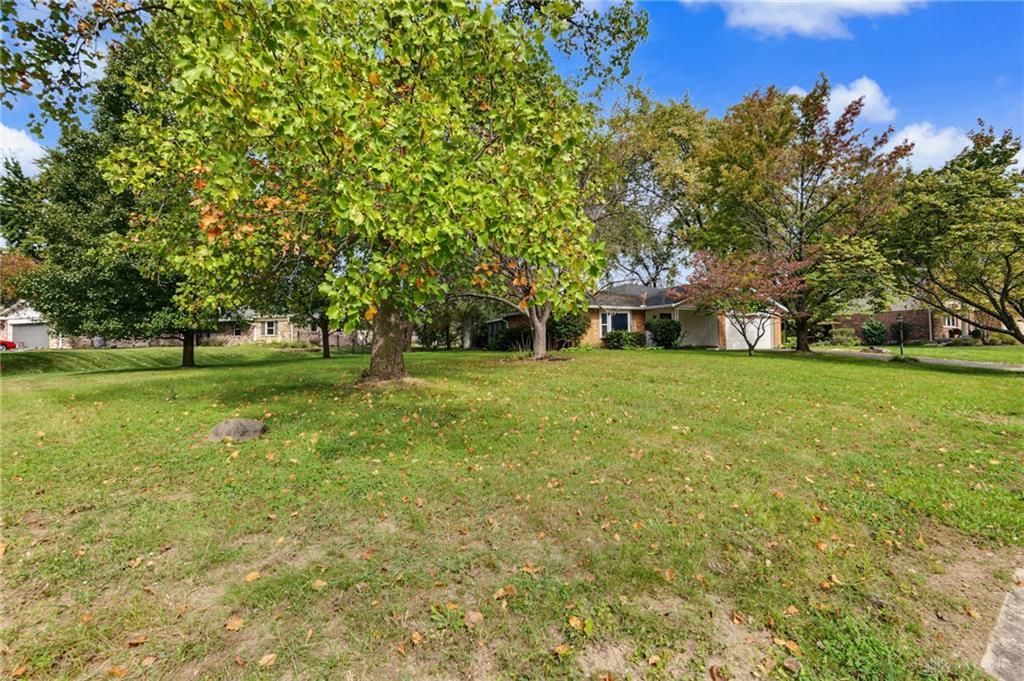
Presenting an impressive split-level layout that defines this single-family residence, offering 2,221 square feet of interior living space in a Beavercreek neighborhood near all amenities. The home features four bedrooms, three bathrooms, and is REMODELED. The new functional kitchen is equipped with essential appliances, including a dishwasher, range, and refrigerator. New bathrooms, new roof, fresh paint, and large living areas. With three levels of living space, the property provides distinct areas for multi-generational living. Set on a lot measuring 0.46 acres (20,142 square feet), the outdoor area offers plenty of space for recreation and peaceful afternoons with no rear neighbors! Located at 4410 Pebblestone Ct, this property delivers a wonderful opportunity in the Beavercreek area. Park and school a short distance away! Schedule a private tour today to experience this spacious property in person.
Property Features
Property Type: Residential - Single Family
Basement: Yes
Cooling: Central
Fenced: Yes
Fireplaces: 1
Garage: 2 car attached
Heating: Forced Air
Lot Size: 0.46 Acres
Taxes: $5,500
Year Built: 1974
Feature Descriptions
Appliance Features: Dishwasher, Microwave, Range, Refrigerator
Basement Features: Finished, Full, Walkout
Days on Site: 19
Exterior: Aluminum, Brick, Vinyl
Fireplace. Features: One, Woodburning
Garage Features: 2 Car, Attached, Overhead Storage
Lot Dimensions: Irregular
Outside Features: Partial Fence, Porch, Storage Shed
Ownership: LLC
Utilities: 220 Volt Outlet, Natural Gas, Public Water, Sanitary Sewer, Storm Sewer
Room Sizes
Entry Room: 12 X 6 Level - Main
Living Room: 24 X 12 Level - Main
Dining Room: 12 X 12 Level - Main
Kitchen: 12 X 12 Level - Main
Primary Bedroom: 18 X 12 Level - Second
Bedroom: 12 X 10 Level - Second
Bedroom: 10 X 10 Level - Second
Family Room: 20 X 18 Level - Lower Level/Tri
Bedroom: 14 X 11 Level - Lower Level/Tri
Local Schools
School District: Beavercreek
Listed By / Shown By
Listed By
Agency Name: Keller Williams Community Part
Agency Phone: (937) 530-4904
Shown By
Agent Name: Joyce Lightner Gheen
Agent Phone: (937) 335-5741 Cell
Agency Title: Garden Gate Realty

Estimate Your Payment
Estimated Payment
$ 1,251.26 per month $701.05 Principal & Interest $458.33 Property Tax $91.88 Homeowner's InsuranceChange Payment Information



Privacy Policy / DMCA Notice / ADA Accessibility


This site is hosted, designed and copyright
© 1994 - 2026 by
Delta Media Group, Inc. -- Patent Pending --
4410 Pebblestone Court | MLS# 970869
This single family home located at 4410 Pebblestone Court, Beavercreek, OH 45432 is currently listed for sale with an asking price of $315,000. This property was built in 1974 and has 4 bedrooms and 2 full and 1 partial baths with 2221 sq. ft. Pebblestone Court is located in the Saville Farm Estates subdivision within the Beavercreek school district. Search Saville Farm Estates real estate on joycegheen.gardengaterealty.com today.