

BEDS4
BATHS2 full
SQUARE FEET1,704
MLS#967505
STATUSPending/Show for Backup
PROPERTY TYPEResidential - Single Family
SUBDIVISIONFort McKinley Maplewood Add
SCHOOLDayton
Property Description
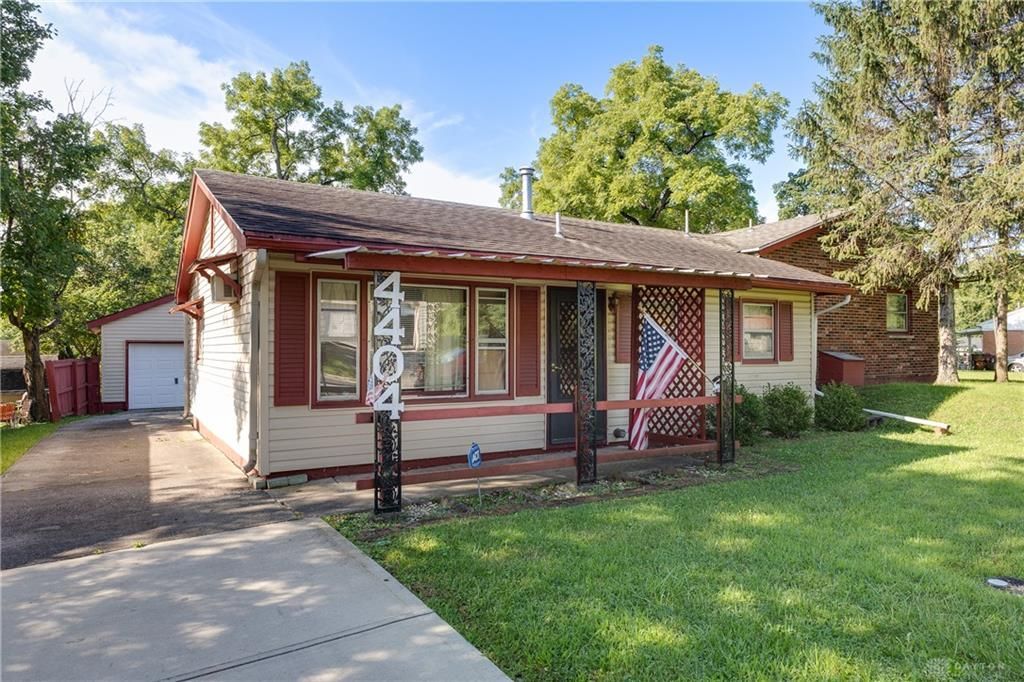
Over 50 Years of Ownership & more than Half a Century of Memories! This 1959 home has been lovingly cared for by the same owner for more than 50 years and offers a unique opportunity to bring your own vision to a home with a solid history. A brick addition was added in the late 1960s, providing additional living space and contributing to the home's character. The home offers 4 bedrooms, 2 full baths, a 1-car detached garage plus a carport area. The interior retains much of its original character and is ready for your updates and vision to make it your own! The real standout is the property itself—this home sits on THREE PARCELS, offering a much larger yard than you'll typically find in the neighborhood. Whether you envision a spacious yard, gardens, outdoor entertaining space, or simply want room to spread out, the additional land provides possibilities that are hard to find at this price point. This home is being sold AS-IS
Property Features
Property Type: Residential - Single Family
Cooling: Wall
Garage: 1
Heating: Baseboard, Forced Air, Natural Gas
Lot Size: 0.44 Acres
Taxes: $924
Year Built: 1959
Feature Descriptions
Appliance Features: Dryer, Range, Washer
Basement Features: Slab
Days on Site: 16
Exterior: Brick, Vinyl
Garage Features: 1 Car, Carport, Detached
Lot Dimensions: 129X148
Outside Features: Patio, Porch
Room Sizes
Kitchen: 12 X 11 Level - Main
Family Room: 15 X 13 Level - Main
Bedroom: 11 X 12 Level - Main
Bedroom: 12 X 11 Level - Main
Bedroom: 9 X 11 Level - Main
Bedroom: 9 X 10 Level - Main
Rec Room: 18 X 12 Level - Main
Local Schools
School District: Dayton
Listed By / Shown By
Listed By
Agency Name: Keller Williams Home Town Rlty
Agency Phone: (937) 890-9111
Shown By
Agent Name: Joyce Lightner Gheen
Agent Phone: (937) 335-5741 Cell
Agency Title: Garden Gate Realty

Estimate Your Payment
Estimated Payment
$ 366.23 per month $255.72 Principal & Interest $77.00 Property Tax $33.51 Homeowner's InsuranceChange Payment Information



Privacy Policy / DMCA Notice / ADA Accessibility


This site is hosted, designed and copyright
© 1994 - 2026 by
Delta Media Group, Inc. -- Patent Pending --
4404 Natchez Avenue | MLS# 967505
This single family home located at 4404 Natchez Avenue, Dayton, OH 45416 is currently listed for sale with an asking price of $114,900. This property was built in 1959 and has 4 bedrooms and 2 full baths with 1704 sq. ft. Natchez Avenue is located in the Fort McKinley Maplewood Add subdivision within the Dayton school district. Search Fort McKinley Maplewood Add real estate on joycegheen.gardengaterealty.com today.