
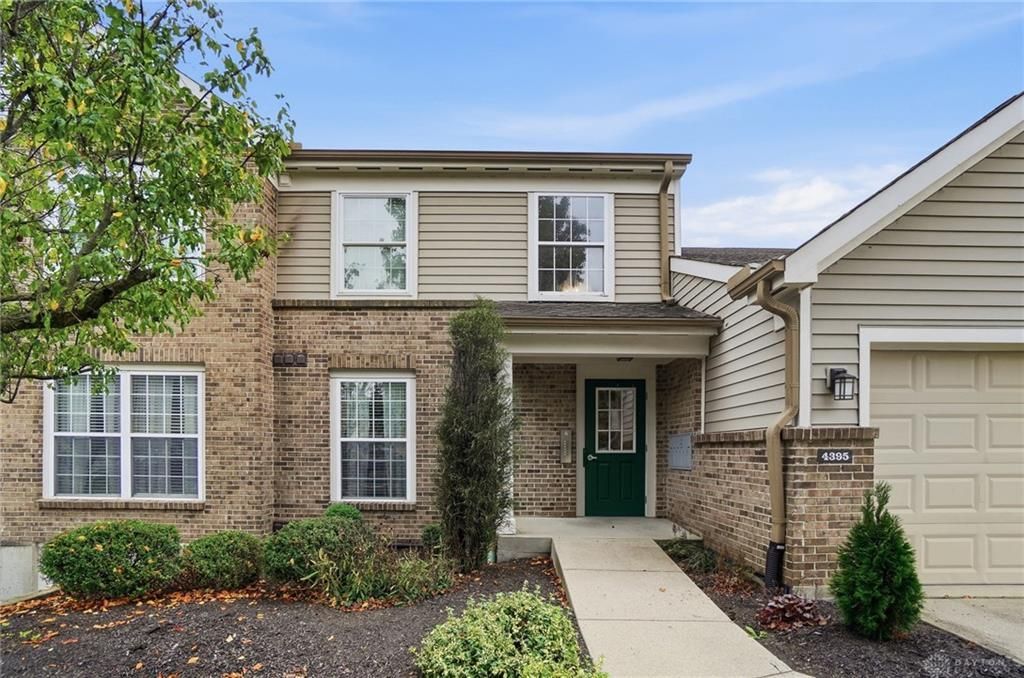

BEDS2
BATHS2 full
SQUARE FEET1,200
MLS#971198
STATUSActive
PROPERTY TYPEResidential - Condominium
SUBDIVISIONWaters Edge Con17
SCHOOLMason
Property Description
Nestled away from the nearby shopping, dining, parks & trails, in Mason, sits the coveted Waters Edge community, which boasts a community building, pool, tennis, basketball & playground, 2 beautiful lakes with walking paths & spectacular views. Enjoy this picture perfect ranch condo with relaxing lake view that shows like a model! Beautiful floors in the great room & dining room! Large great room with walkout to the private patio overlooking the pond! Nice kitchen with lots of wood cabinets, a counterbar and stainless steel appliances! Large primary bedroom with walk-in closet, 2nd large closet & adjoining owner's bath! Large second bedroom! Convenient laundry! Carefree Living! Newer HVAC! HOA includes Landscaping, Pool, Snow Removal, Playground, Clubhouse, Tennis, Water & Trash!
Property Features
Property Type: Residential - Condominium
Cooling: Central
Heating: Electric, Heat Pump
Lot Size: 0.02 Acres
Stories: 1.0
Taxes: $2,818
Year Built: 1998
Feature Descriptions
Appliance Features: Dishwasher, Microwave, Range, Refrigerator
Basement Features: Slab
Days on Site: 14
Exterior: Brick, Vinyl
Lot Dimensions: Condo
Outside Features: Patio
Room Sizes
Living Room: 16 X 14 Level - Main
Dining Room: 11 X 10 Level - Main
Kitchen: 11 X 10 Level - Main
Laundry: 9 X 8 Level - Main
Primary Bedroom: 19 X 13 Level - Main
Bedroom: 14 X 12 Level - Main
Local Schools
School District: Mason
Listed By / Shown By
Listed By
Agency Name: Comey & Shepherd REALTORS
Agency Phone: (513) 489-2100
Shown By
Agent Name: Joyce Lightner Gheen
Agent Phone: (937) 335-5741 Cell
Agency Title: Garden Gate Realty

Estimate Your Payment
Estimated Payment
$ 851.30 per month $545.04 Principal & Interest $234.83 Property Tax $71.43 Homeowner's InsuranceChange Payment Information



Privacy Policy / DMCA Notice / ADA Accessibility


This site is hosted, designed and copyright
© 1994 - 2026 by
Delta Media Group, Inc. -- Patent Pending --
4395 N Shore Drive, Unit 103 | MLS# 971198
This condo located at 4395 N Shore Drive, Unit 103, Deerfield Township, OH 45040 is currently listed for sale with an asking price of $244,900. This property was built in 1998 and has 2 bedrooms and 2 full baths with 1200 sq. ft. N Shore Drive, Unit 103 is located in the Waters Edge Con17 subdivision within the Mason school district. Search Waters Edge Con17 real estate on joycegheen.gardengaterealty.com today.