
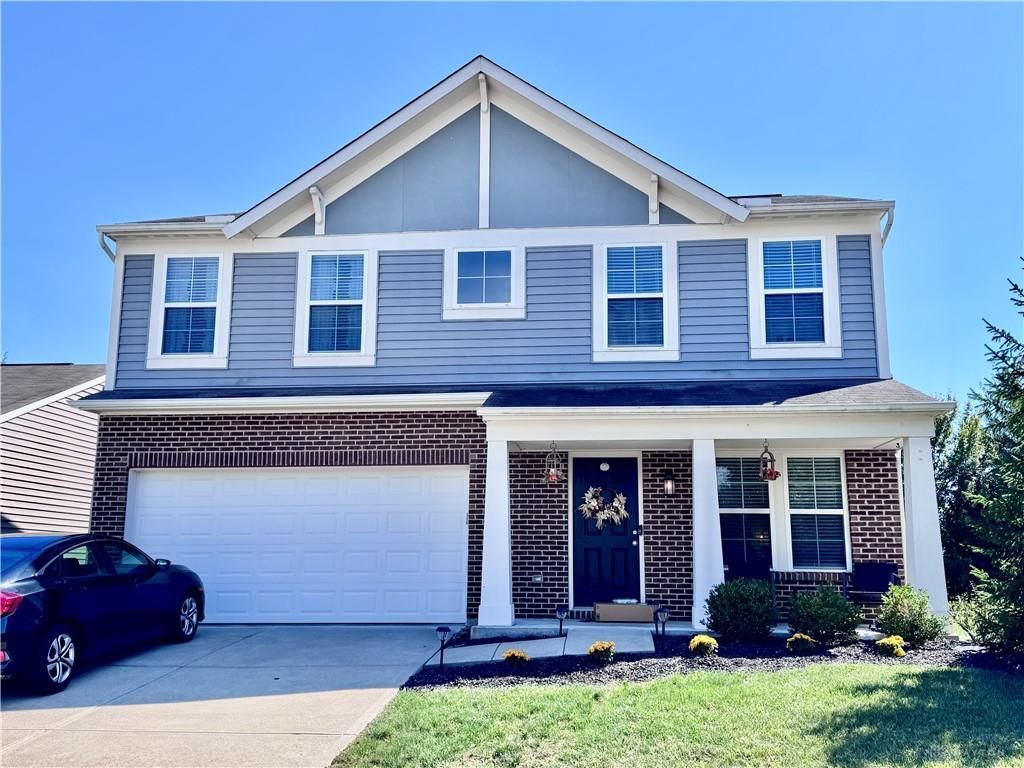

BEDS4
BATHS2 full 1 partial
SQUARE FEET1,904
MLS#968949
STATUSActive
PROPERTY TYPEResidential - Single Family
SUBDIVISIONShaker Run 4 Pha
SCHOOLLebanon
Property Description
Like New Open Floor Plan Home in Shaker Run on a tree lined lot with all new carpet & freshly painted. 2nd floor laundry. Walk-out granite kitchen. All appliances + washer & dryer. HOA includes pool & club house. The owners love this home and Shaker Run but career advancement causes them to move. Living in Shaker Run means you're just steps from Armco Park and Armco Lake: with 311 acres of trails, boat rentals, fishing, softball fields, and the Shaker Run Golf Club right next door. It's where comfort meets community and every day feels a little like a getaway. Leave offers open for 24 hours ** Lot size & property taxes copied from online Courthouse Records and subject to change. You must confirm on the county website.
Property Features
Property Type: Residential - Single Family
Cooling: Central
Garage: 2
Heating: Forced Air, Heat Pump
Lot Size: 0.15 Acres
Stories: 2.0
Taxes: $3,848
Year Built: 2017
Feature Descriptions
Appliance Features: Dishwasher, Dryer, Microwave, Range, Refrigerator, Washer
Basement Features: Slab
Days on Site: 40
Exterior: Brick, Vinyl
Garage Features: 2 Car
Lot Dimensions: 53x125
Outside Features: Patio
Room Sizes
Living Room: 13 X 12 Level - Main
Eat In Kitchen: 22 X 12 Level - Main
Breakfast Room: 12 X 12 Level - Main
Family Room: 17 X 13 Level - Main
Laundry: 7 X 6 Level - Second
Primary Bedroom: 15 X 14 Level - Second
Bedroom: 12 X 11 Level - Second
Bedroom: 12 X 11 Level - Second
Bedroom: 12 X 11 Level - Second
Local Schools
School District: Lebanon
Listed By / Shown By
Listed By
Agency Name: www.webmls.net
Agency Phone: (513) 779-3004
Shown By
Agent Name: Joyce Lightner Gheen
Agent Phone: (937) 335-5741 Cell
Agency Title: Garden Gate Realty

Estimate Your Payment
Estimated Payment
$ 1,277.22 per month $845.72 Principal & Interest $320.67 Property Tax $110.83 Homeowner's InsuranceChange Payment Information



Privacy Policy / DMCA Notice / ADA Accessibility


This site is hosted, designed and copyright
© 1994 - 2026 by
Delta Media Group, Inc. -- Patent Pending --
4303 Hunting Hawk Drive | MLS# 968949
This single family home located at 4303 Hunting Hawk Drive, Turtlecreek Township, OH 45036 is currently listed for sale with an asking price of $380,000. This property was built in 2017 and has 4 bedrooms and 2 full and 1 partial baths with 1904 sq. ft. Hunting Hawk Drive is located in the Shaker Run 4 Pha subdivision within the Lebanon school district. Search Shaker Run 4 Pha real estate on joycegheen.gardengaterealty.com today.