

BEDS2
BATHS1 full
SQUARE FEET974
MLS#1049442
STATUSActive
PROPERTY TYPEResidential - Single Family
SCHOOLTroy
Property Description
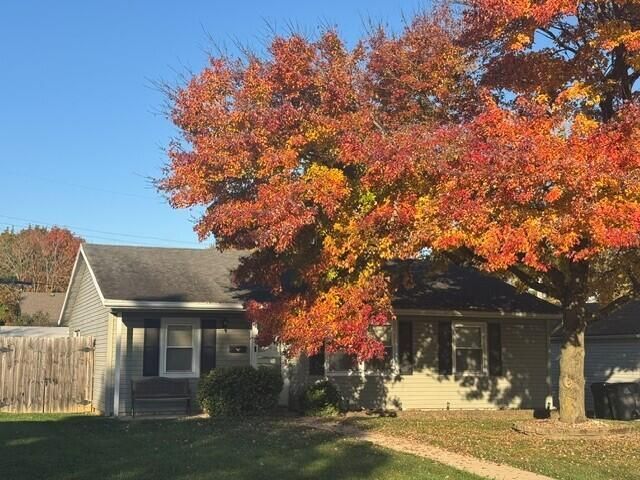
Charming 2-3 Bedroom Ranch with a 3-Season Room, Fenced Yard, 24x24 Detached Garage, and 12x20 Carport! Spacious living room and kitchen with a center island breakfast bar with a granite countertop. Bar stools, range, refrigerator, washer, and dryer remain. Spacious primary bedroom. Hall Bath with tub/shower. The family room area off of the living room could become a 3rd bedroom if needed. Great 3-season room off the kitchen! Covered patio and fenced yard. Fabulous 2+ car garage and carport, giving you plenty of room for a workshop and your vehicles. Electric baseboard heat, and the water heater was new 8/2/24. Low utility costs: AES Ohio Electric averages $100/month, and the City of Troy averages $45/month for water, sewer, trash, and recycling. Possession at Closing! Schedule Your Appointment Today and Make This Great Little Value Yours!
Property Features
Property Type: Residential - Single Family
Basement: None
Garage: 2
Garage: Carport, Detached, Garage Door Opener
Heating: Baseboard, Electric
Lot Size: 0.14 Acres
Stories: 1.0
Taxes: $1,354
Year Built: 1978
Amenities
Ceiling Fan(s)
Feature Descriptions
Appliances: Dryer, Washer, Refrigerator, Range
Exterior: Vinyl Siding
Lot: Residential Lot
Lot Dimensions: 50x120
Parcel ID: D08027880
Sewer: Public Sewer
Special Features: Bath 1st Floor, Bed 1st Floor
Water: Supplied Water
Zoning: Residential
Room Sizes
Living Room: 13.00X17.00 Level - 1
Kitchen: 14.00X12.00 Level - 1
Family Room: 10.00X14.00 Level - 1
Bedroom 1: 13.00X12.00 Level - 1
Bedroom 2: 10.00X11.00 Level - 1
Other: 10.00X14.00 Level - 1
Local Schools
School District: Troy
Listed By / Shown By
Listed By
Agency Name: Galbreath REALTORS
Agent Name: Mary E. Couser
Agency Phone: (937) 339-0508
Shown By
Agent Name: Joyce Lightner Gheen
Agent Phone: (937) 335-5741 Cell
Agency Title: Garden Gate Realty

Estimate Your Payment
Estimated Payment
$ 597.40 per month $428.42 Principal & Interest $112.83 Property Tax $56.15 Homeowner's InsuranceChange Payment Information



Privacy Policy / DMCA Notice / ADA Accessibility


This site is hosted, designed and copyright
© 1994 - 2026 by
Delta Media Group, Inc. -- Patent Pending --
401 Virginia Avenue | MLS# 1049442
This single family home located at 401 Virginia Avenue, Troy, OH 45373 is currently listed for sale with an asking price of $192,500. This property was built in 1978 and has 2 bedrooms and 1 full baths with 974 sq. ft. Virginia Avenue is located within the Troy school district. Search Troy real estate on joycegheen.gardengaterealty.com today.