

BEDS3
BATHS1 full
SQUARE FEET1,225
MLS#969434
STATUSActive
PROPERTY TYPEResidential - Single Family
SUBDIVISIONCadet Heights
SCHOOLNational Trail
Property Description
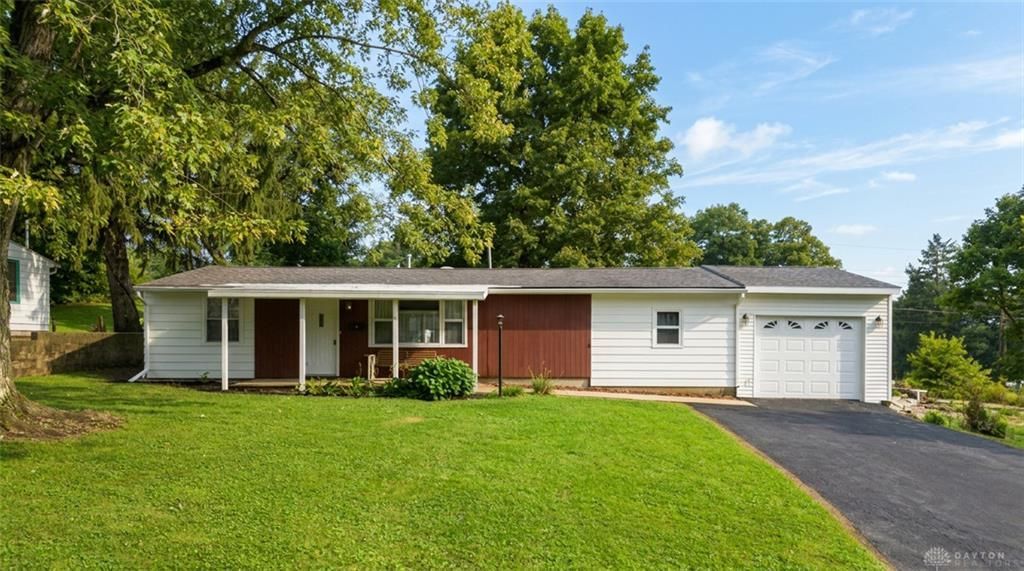
The original 1955 construction details this three-bedroom, one-bathroom home situated in a cul-de-sac. A sense of history and careful ownership defines the property, which has been well maintained by its original owner. Inside, the living area spans 1225 square feet across one story. The main bedroom features new carpet. Practical additions include a walk-in shower and an electric gas heater. Essential appliances remain with the home, including a gas range, refrigerator, washer, and dryer. Recent updates to the property and structure include a new pressure tank, new front porch covering, new back gutters, new soffit and the driveway has been recently seal coated. An attached one-car garage provides vehicle storage along with an additional workspace area. This home is situated on a 0.22-acre lot and is being sold as is.
Property Features
Property Type: Residential - Single Family
Cooling: Central
Garage: 1
Heating: Forced Air, Natural Gas
Lot Size: 0.22 Acres
Stories: 1.0
Taxes: $412
Year Built: 1955
Feature Descriptions
Basement Features: Slab
Days on Site: 36
Exterior: Aluminum, Frame
Garage Features: 1 Car
Room Sizes
Living Room: 16 X 12 Level - Main
Kitchen: 15 X 12 Level - Main
Dining Room: 12 X 12 Level - Main
Primary Bedroom: 20 X 12 Level - Main
Bedroom: 12 X 12 Level - Main
Bedroom: 12 X 11 Level - Main
Laundry: 12 X 5 Level - Main
Local Schools
School District: National Trail
Listed By / Shown By
Listed By
Agency Name: Howard Hanna Real Estate Serv
Agency Phone: (937) 833-4046
Shown By
Agent Name: Joyce Lightner Gheen
Agent Phone: (937) 335-5741 Cell
Agency Title: Garden Gate Realty

Estimate Your Payment
Estimated Payment
$ 462.01 per month $378.12 Principal & Interest $34.33 Property Tax $49.55 Homeowner's InsuranceChange Payment Information



Privacy Policy / DMCA Notice / ADA Accessibility


This site is hosted, designed and copyright
© 1994 - 2026 by
Delta Media Group, Inc. -- Patent Pending --
40 Shady Lane | MLS# 969434
This single family home located at 40 Shady Lane, New Paris, OH 45347 is currently listed for sale with an asking price of $169,900. This property was built in 1955 and has 3 bedrooms and 1 full baths with 1225 sq. ft. Shady Lane is located in the Cadet Heights subdivision within the National Trail school district. Search Cadet Heights real estate on joycegheen.gardengaterealty.com today.