
BEDS3
BATHS2 full
SQUARE FEET1,925
MLS#964433
STATUSPending/Show for Backup
PROPERTY TYPEResidential - Single Family
SUBDIVISIONNorthview Estates Sec 04
SCHOOLNorthmont
Property Description
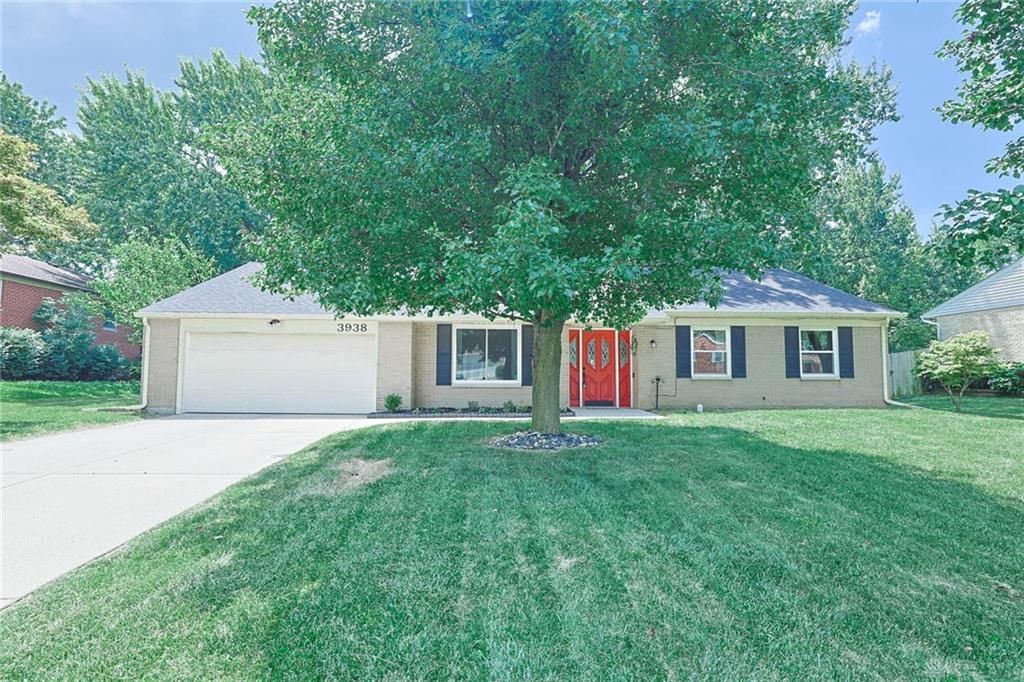
Beautifully maintained brick ranch offering 1,925 sq. ft. of comfortable living space! This 3-bedrm, 2-bath home features both a spacious living room & an oversized family room w a cozy wbfp, creating plenty of room to relax or entertain. The family room opens to the kitchen, where you'll find abundant cabinetry, generous counter space, & a separate pantry. The bright Florida room offers the perfect space for a home office, playroom, hobby room, or additional entertaining area. The private owner's suite features two closets, including a walk-in closet, & an en-suite bath with a walk-in shower & convenient access to the laundry room. Custom closet systems throughout the home provide exceptional storage & organization. Major updates have already been completed, including a new roof (2026), HVAC (2023), water heater (2021), kitchen appliances (2022), microwave & water filtration system (2026), vinyl replacement windows, & ceiling fans. Situated on a large lot, you'll enjoy the brick patio, perfect for outdoor entertaining, along with a two-car attached garage offering additional storage. This move-in-ready home combines generous living space, thoughtful updates, & timeless appeal. Don't miss your opportunity to make it yours!
Property Features
Property Type: Residential - Single Family
Cooling: Central
Fenced: Yes
Fireplaces: 1
Garage: 2 car attached
Heating: Baseboard, Forced Air, Natural Gas
Lot Size: 0.34 Acres
Stories: 1.0
Taxes: $3,094
Year Built: 1969
Feature Descriptions
Appliance Features: Dishwasher, Garbage Disposal, Microwave, Range, Refrigerator
Basement Features: Slab
Days on Site: 10
Exterior: Brick, Vinyl
Fireplace. Features: One, Woodburning
Garage Features: 2 Car, Attached, Overhead Storage
Outside Features: Fence, Patio, Storage Shed
Utilities: 220 Volt Outlet, Natural Gas, Public Water, Storm Sewer
Room Sizes
Bedroom: 14 X 11 Level - Main
Bedroom: 12 X 10 Level - Main
Bedroom: 10 X 10 Level - Main
Dining Room: 12 X 10 Level - Main
Entry Room: 6 X 6 Level - Main
Family Room: 26 X 16 Level - Main
Florida Room: 13 X 12 Level - Main
Kitchen: 13 X 9 Level - Main
Living Room: 21 X 12 Level - Main
Utility Room: 7 X 5 Level - Main
Local Schools
School District: Northmont
Listed By / Shown By
Listed By
Agency Name: Sibcy Cline Inc.
Agency Phone: (937) 898-1234
Shown By
Agent Name: Joyce Lightner Gheen
Agent Phone: (937) 335-5741
Agency Title: Garden Gate Realty

Estimate Your Payment
Estimated Payment
$ 937.49 per month $600.90 Principal & Interest $257.83 Property Tax $78.75 Homeowner's InsuranceChange Payment Information

Joyce Lightner Gheen
Cell: (937) 335-5741
Email Me

Privacy Policy / DMCA Notice / ADA Accessibility


This site is hosted, designed and copyright
© 1994 - 2026 by
Delta Media Group, Inc. -- Patent Pending --
3938 Willow Creek Drive | MLS# 964433
This single family home located at 3938 Willow Creek Drive, Clayton, OH 45415 is currently listed for sale with an asking price of $270,000. This property was built in 1969 and has 3 bedrooms and 2 full baths with 1925 sq. ft. Willow Creek Drive is located in the Northview Estates Sec 04 subdivision within the Northmont school district. Search Northview Estates Sec 04 real estate on joycegheen.gardengaterealty.com today.