

BEDS3
BATHS2 full 1 partial
SQUARE FEET1,468
MLS#972040
STATUSActive
PROPERTY TYPEResidential - Single Family
SUBDIVISIONTrails 3
SCHOOLKings
Property Description
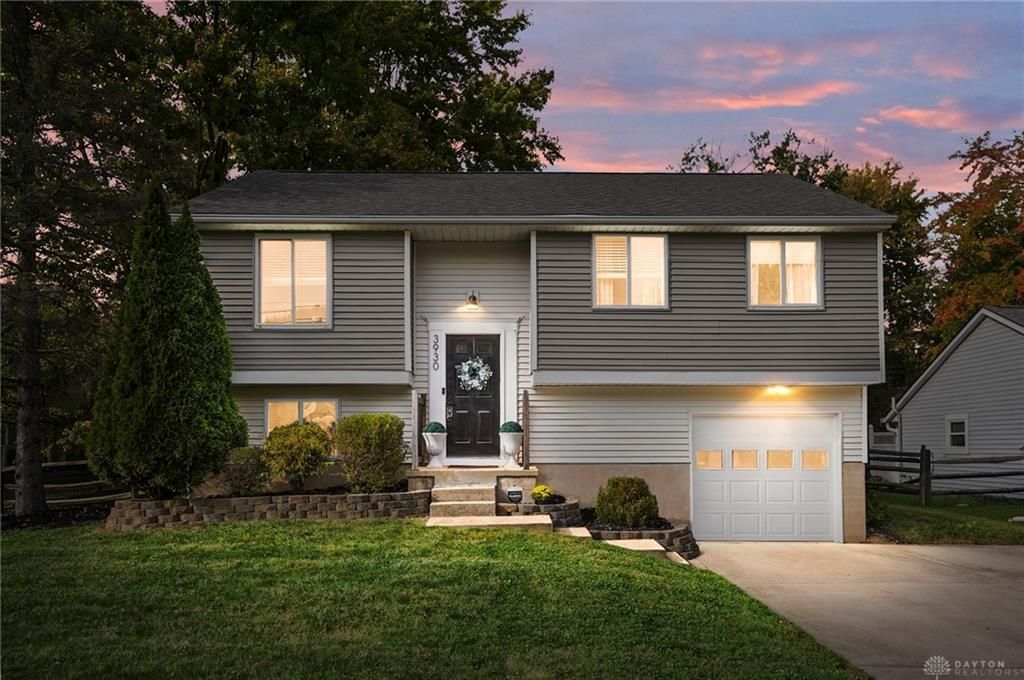
Gorgeous bi-level in the coveted Landen community! Nothing to do but move right into this beautifully updated 3-bedroom, 2.5-bath home! Featuring a beautiful eat-in kitchen, updated bathrooms, gorgeous flooring, crown molding and charming details throughout. The spacious finished lower level offers fantastic additional living and entertaining space. Step outside to enjoy the large, level fenced backyard and expansive deck, perfect for entertaining! Enjoy HOA pool access, community walking trails and an exceptional location convenient to Kingswood Park, the Deerfield Farmers' Market, shopping and dining. A wonderful combination of updates, outdoor space and community amenities!
Property Features
Property Type: Residential - Single Family
Basement: Yes
Cooling: Central
Fenced: Yes
Garage: 1
Heating: Electric
Lot Size: 0.22 Acres
Taxes: $3,904
Year Built: 1984
Feature Descriptions
Appliance Features: Dishwasher, Dryer, Microwave, Range, Refrigerator, Washer
Basement Features: Finished, Partial
Exterior: Aluminum
Garage Features: 1 Car, Built In, Opener
Lot Dimensions: 85x133
Outside Features: Deck, Fence
Utilities: Public Water
Room Sizes
Entry Room: 6 X 3 Level - Main
Living Room: 11 X 14 Level - Main
Eat In Kitchen: 9 X 13 Level - Main
Breakfast Room: 8 X 13 Level - Main
Family Room: 22 X 14 Level - Lower Level/Bi
Primary Bedroom: 15 X 11 Level - Main
Bedroom: 12 X 8 Level - Main
Bedroom: 9 X 9 Level - Main
Laundry: 10 X 7 Level - Lower Level/Bi
Local Schools
School District: Kings
Listed By / Shown By
Listed By
Agency Name: Coldwell Banker Realty
Agency Phone: (513) 922-9400
Shown By
Agent Name: Joyce Lightner Gheen
Agent Phone: (937) 335-5741 Cell
Agency Title: Garden Gate Realty

Estimate Your Payment
Estimated Payment
$ 1,206.11 per month $778.73 Principal & Interest $325.33 Property Tax $102.05 Homeowner's InsuranceChange Payment Information



Privacy Policy / DMCA Notice / ADA Accessibility


This site is hosted, designed and copyright
© 1994 - 2026 by
Delta Media Group, Inc. -- Patent Pending --
3930 Irwin Simpson Road | MLS# 972040
This single family home located at 3930 Irwin Simpson Road, Deerfield Township, OH 45040 is currently listed for sale with an asking price of $349,900. This property was built in 1984 and has 3 bedrooms and 2 full and 1 partial baths with 1468 sq. ft. Irwin Simpson Road is located in the Trails 3 subdivision within the Kings school district. Search Trails 3 real estate on joycegheen.gardengaterealty.com today.