

BEDS4
BATHS2 full
SQUARE FEET1,892
MLS#968006
STATUSActive
PROPERTY TYPEResidential - Single Family
SUBDIVISIONSalem Village 03
SCHOOLDayton
Property Description
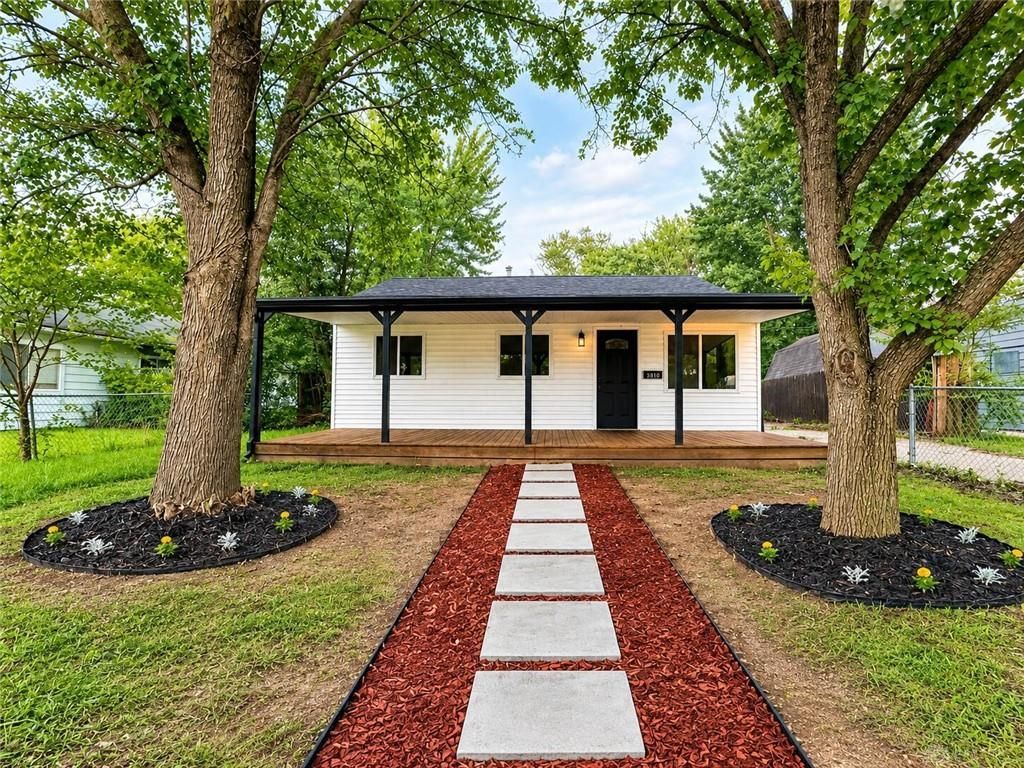
Welcome to a beautifully transformed Trotwood home where modern comfort meets exceptional value. This thoughtfully renovated 4-bedroom, 2-bath home features an inviting open floor plan, new LVP flooring, recessed lighting, a modern kitchen with soft-close shaker cabinets with SS appliances, beautifully updated bathrooms, and a large detached garage/workshop. The spacious second bathroom addition provides a spa-inspired retreat with modern finishes and a relaxing atmosphere. Major improvements include a new roof, new windows, electrical rewire with 200amp panel, updated PVC/PEX plumbing, and new HVAC and ductwork—giving you peace of mind without the burden of major renovations for years to come. With its generous size, spacious layout, and presence among the larger homes in the area, this move-in-ready property will not last long. A rare opportunity to enjoy modern comfort and start your next chapter.
Property Features
Property Type: Residential - Single Family
Cooling: Central
Fenced: Yes
Garage: 2
Heating: Forced Air, Natural Gas
Lot Size: 0.17 Acres
Stories: 1.0
Taxes: $1,521
Year Built: 1954
Feature Descriptions
Basement Features: Slab
Days on Site: 10
Exterior: Aluminum, Vinyl
Garage Features: 2 Car, Detached
Lot Dimensions: 60 x 125
Outside Features: Deck, Fence, Patio
Room Sizes
Primary Bedroom: 11 X 10 Level - Main
Primary Bedroom: 11 X 10 Level - Main
Bedroom: 10 X 9 Level - Main
Bedroom: 8 X 9 Level - Main
Living Room: 10 X 15 Level - Main
Family Room: 10 X 22 Level - Main
Dining Room: 10 X 14 Level - Main
Local Schools
School District: Dayton
Listed By / Shown By
Listed By
Agency Name: Beycome Brokerage Realty LLC
Agency Phone: (804) 656-5007
Shown By
Agent Name: Joyce Lightner Gheen
Agent Phone: (937) 335-5741 Cell
Agency Title: Garden Gate Realty

Estimate Your Payment
Estimated Payment
$ 655.12 per month $467.15 Principal & Interest $126.75 Property Tax $61.22 Homeowner's InsuranceChange Payment Information



Privacy Policy / DMCA Notice / ADA Accessibility


This site is hosted, designed and copyright
© 1994 - 2026 by
Delta Media Group, Inc. -- Patent Pending --
3810 Brumbaugh Boulevard | MLS# 968006
This single family home located at 3810 Brumbaugh Boulevard, Dayton, OH 45416 is currently listed for sale with an asking price of $209,900. This property was built in 1954 and has 4 bedrooms and 2 full baths with 1892 sq. ft. Brumbaugh Boulevard is located in the Salem Village 03 subdivision within the Dayton school district. Search Salem Village 03 real estate on joycegheen.gardengaterealty.com today.