

BEDS3
BATHS2 full
SQUARE FEET1,656
MLS#968650
STATUSActive
PROPERTY TYPEResidential - Single Family
SUBDIVISIONMcGill Meadows 2
SCHOOLLebanon
Property Description
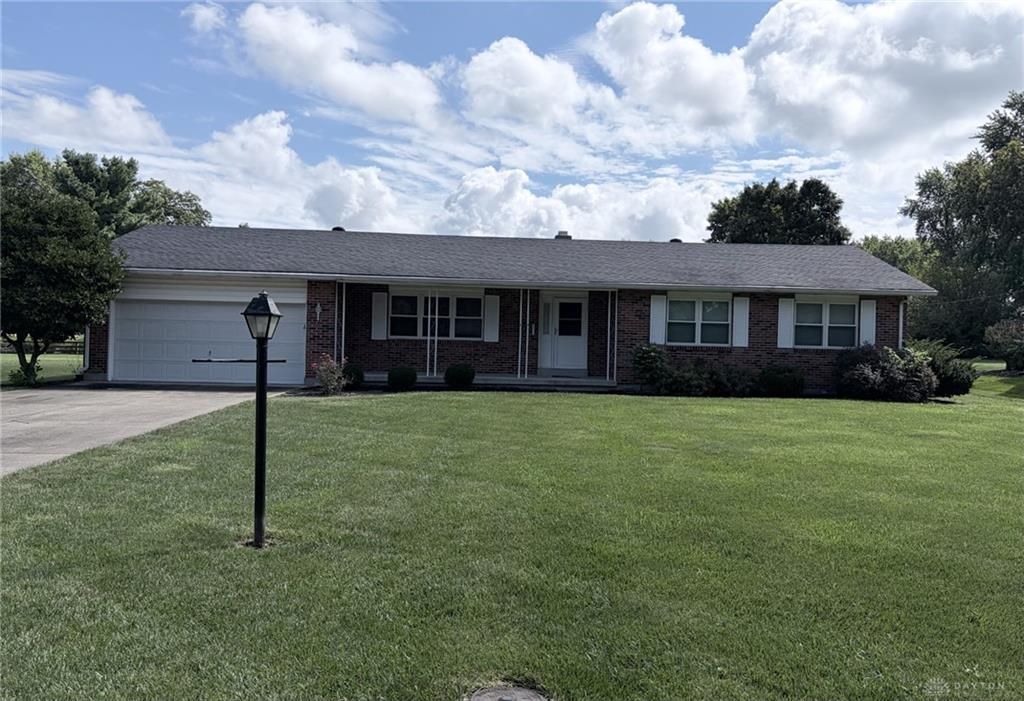
What a wonderful find in Lebanon-a Solid 1,656 sf all brick ranch on half-acre lot with a two-car garage! This home has been lovingly maintained throughout the years. You'll find a great-flowing floorplan, featuring spacious separate living room and family room areas. The eat-in kitchen is fully equipped with appliances. All bedrooms offer super space for furniture placement. The primary bedroom has an adjoining bath with a convenient walk-in shower. The flatback yard and patio lend itself to great outdoor living and entertaining possibilities. It's conveniently located in Clearcreek Township within the Lebanon City School District. Don't let this one slip by you!
Property Features
Property Type: Residential - Single Family
Cooling: Central
Garage: 2
Heating: Baseboard
Lot Size: 0.50 Acres
Stories: 1.0
Taxes: $3,082
Year Built: 1971
Feature Descriptions
Basement Features: Slab
Exterior: Brick
Garage Features: 2 Car
Lot Dimensions: 101 x 216
Room Sizes
Primary Bedroom: 15 X 12 Level - Main
Bedroom: 13 X 11 Level - Main
Bedroom: 12 X 11 Level - Main
Entry Room: 12 X 6 Level - Main
Family Room: 20 X 11 Level - Main
Kitchen: 12 X 6 Level - Main
Laundry: 6 X 3 Level - Main
Living Room: 16 X 12 Level - Main
Local Schools
School District: Lebanon
Listed By / Shown By
Listed By
Agency Name: Sibcy Cline Inc.
Agency Phone: (513) 932-6334
Shown By
Agent Name: Joyce Lightner Gheen
Agent Phone: (937) 335-5741 Cell
Agency Title: Garden Gate Realty

Estimate Your Payment
Estimated Payment
$ 1,049.76 per month $701.05 Principal & Interest $256.83 Property Tax $91.88 Homeowner's InsuranceChange Payment Information



Privacy Policy / DMCA Notice / ADA Accessibility


This site is hosted, designed and copyright
© 1994 - 2026 by
Delta Media Group, Inc. -- Patent Pending --
3692 Crestview Avenue | MLS# 968650
This single family home located at 3692 Crestview Avenue, Clearcreek Township, OH 45036 is currently listed for sale with an asking price of $315,000. This property was built in 1971 and has 3 bedrooms and 2 full baths with 1656 sq. ft. Crestview Avenue is located in the McGill Meadows 2 subdivision within the Lebanon school district. Search McGill Meadows 2 real estate on joycegheen.gardengaterealty.com today.