

BEDS3
BATHS1 full 1 partial
SQUARE FEET1,242
MLS#965689
STATUSPending
PROPERTY TYPEResidential - Single Family
SUBDIVISIONSalem Village 01
SCHOOLDayton
Property Description
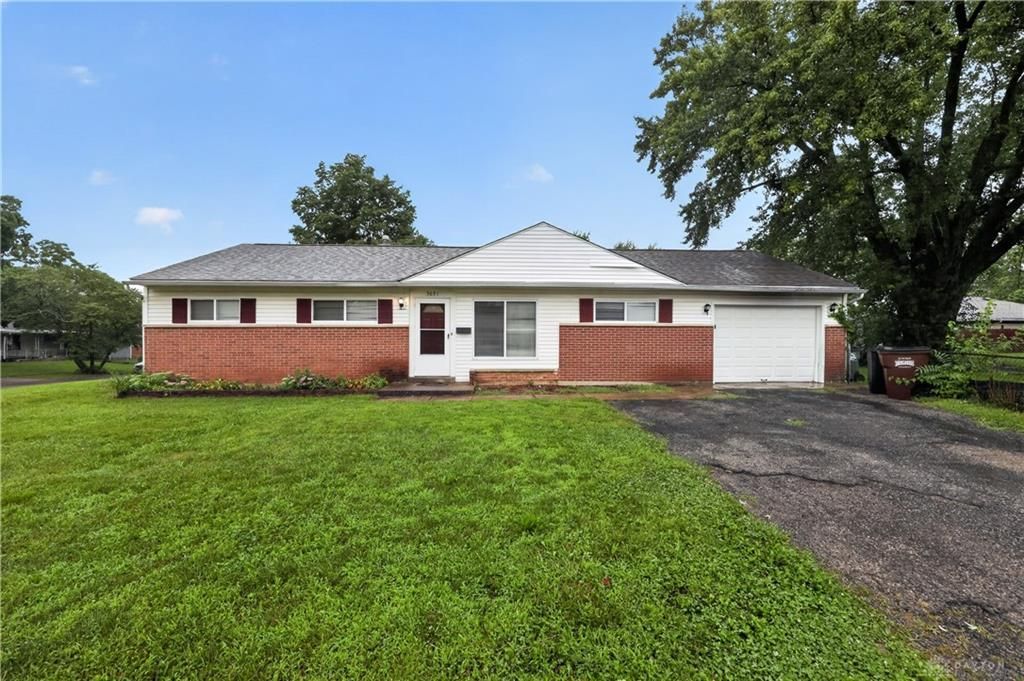
3691 Wilmore St offers an AS-IS opportunity in Dayton with 3 bedrooms, 1.5 bathrooms, and approximately 1,242 sq. ft. of living space. The single-story property features a functional layout with living room, kitchen/dining area, three bedrooms, and a half bath. Situated on a corner lot with a yard and off-street parking, the property offers potential for an investor, rehab buyer, or owner-occupant. Conveniently located near schools, parks, shopping, and major commuting routes. Property is being sold AS-IS; buyer to conduct their own inspections and due diligence and verify all measurements, condition, and other property information.
Property Features
Property Type: Residential - Single Family
Cooling: Central
Fenced: Yes
Garage: 1 car attached
Heating: Forced Air, Natural Gas
Lot Size: 0.18 Acres
Stories: 1.0
Taxes: $1,094
Year Built: 1954
Feature Descriptions
Appliance Features: Range, Refrigerator
Basement Features: Slab
Days on Site: 30
Exterior: Brick, Vinyl
Garage Features: 1 Car, Attached
Lot Dimensions: 69x112
Outside Features: Partial Fence
Ownership: Corporate Owned
Utilities: Natural Gas, Public Water, Sanitary Sewer, Septic
Room Sizes
Living Room: 15 X 13 Level - Main
Rec Room: 14 X 27 Level - Main
Kitchen: 15 X 13 Level - Main
Bedroom: 11 X 11 Level - Main
Bedroom: 11 X 11 Level - Main
Bedroom: 11 X 11 Level - Main
Local Schools
School District: Dayton
Listed By / Shown By
Listed By
Agency Name: Trelora Realty, Inc.
Agency Phone: (513) 643-0266
Shown By
Agent Name: Joyce Lightner Gheen
Agent Phone: (937) 335-5741 Cell
Agency Title: Garden Gate Realty

Estimate Your Payment
Estimated Payment
$ 292.29 per month $177.82 Principal & Interest $91.17 Property Tax $23.30 Homeowner's InsuranceChange Payment Information



Privacy Policy / DMCA Notice / ADA Accessibility


This site is hosted, designed and copyright
© 1994 - 2026 by
Delta Media Group, Inc. -- Patent Pending --
3691 Wilmore Street | MLS# 965689
This single family home located at 3691 Wilmore Street, Dayton, OH 45416 is currently listed for sale with an asking price of $79,900. This property was built in 1954 and has 3 bedrooms and 1 full and 1 partial baths with 1242 sq. ft. Wilmore Street is located in the Salem Village 01 subdivision within the Dayton school district. Search Salem Village 01 real estate on joycegheen.gardengaterealty.com today.