

BEDS4
BATHS1 full
SQUARE FEET1,421
MLS#971803
STATUSActive
PROPERTY TYPEResidential - Single Family
SUBDIVISIONShawnee Hills Sec 01
SCHOOLGreeneview
Property Description
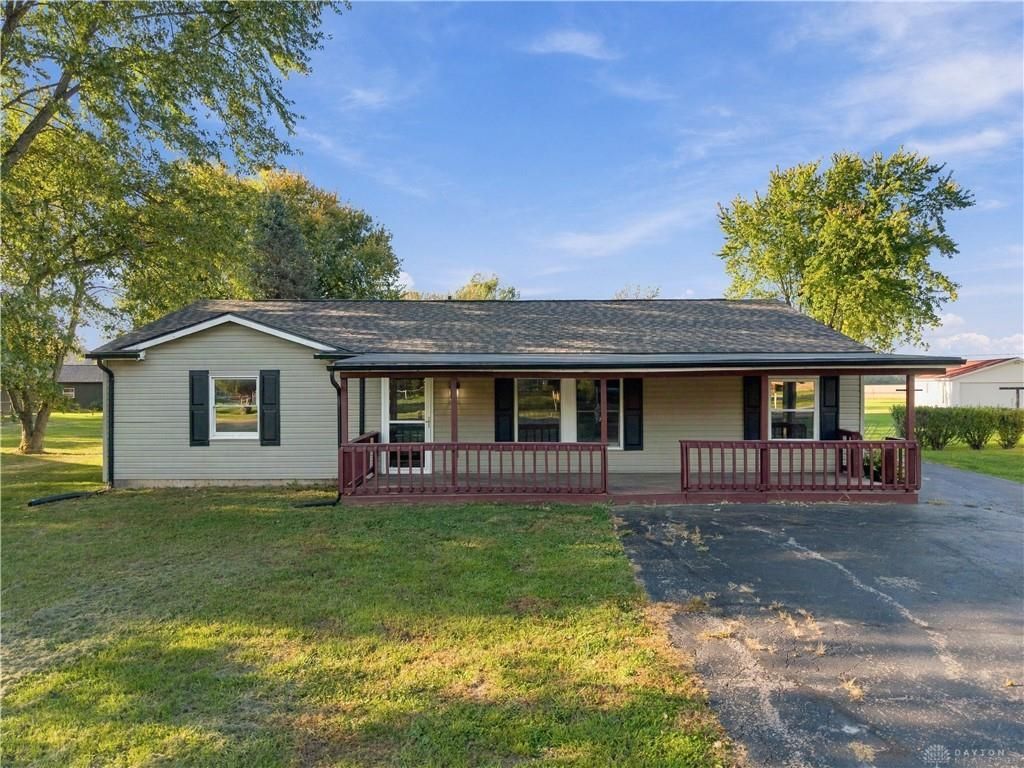
Enjoy tranquil lake life with a pinch of country quiet, at an affordable price! FHA/VA/USDA ready, this 4-bedroom home sits on a private 0.71-acre lot backing to open fields near the Shawnee Lake boat launch.Major upgrades are complete: brand-new roof, furnace, central A/C, and new ductwork! Highlights include LVP flooring, a remodeled bath, an open floor plan, a 185' driveway, and a detached 2-car garage. The flexible 4th bedroom offers easy potential to add a second full bath for immediate equity. Move right in and enjoy swimming, fishing, and boating today!
Property Features
Property Type: Residential - Single Family
Cooling: Central
Garage: 2
Heating: Electric, Forced Air
Lot Size: 0.71 Acres
Stories: 1.0
Taxes: $1,780
Year Built: 1972
Feature Descriptions
Appliance Features: Range, Refrigerator
Basement Features: Slab
Days on Site: 5
Exterior: Frame, Vinyl
Garage Features: 2 Car, Detached, Storage
Lot Dimensions: of record
Utilities: Public Water, Storm Sewer
Room Sizes
Living Room: 16 X 14 Level - Main
Bedroom: 9 X 10 Level - Main
Bedroom: 14 X 11 Level - Main
Bedroom: 10 X 10 Level - Main
Bedroom: 12 X 10 Level - Main
Kitchen: 16 X 18 Level - Main
Living Room: 14 X 12 Level - Main
Local Schools
School District: Greeneview
Listed By / Shown By
Listed By
Agency Name: Luma Realty
Agency Phone: (937) 545-0864
Shown By
Agent Name: Joyce Lightner Gheen
Agent Phone: (937) 335-5741 Cell
Agency Title: Garden Gate Realty

Estimate Your Payment
Estimated Payment
$ 875.81 per month $643.19 Principal & Interest $148.33 Property Tax $84.29 Homeowner's InsuranceChange Payment Information



Privacy Policy / DMCA Notice / ADA Accessibility


This site is hosted, designed and copyright
© 1994 - 2026 by
Delta Media Group, Inc. -- Patent Pending --
3576 Shawnee Trail | MLS# 971803
This single family home located at 3576 Shawnee Trail, Jamestown, OH 45335 is currently listed for sale with an asking price of $289,000. This property was built in 1972 and has 4 bedrooms and 1 full baths with 1421 sq. ft. Shawnee Trail is located in the Shawnee Hills Sec 01 subdivision within the Greeneview school district. Search Shawnee Hills Sec 01 real estate on joycegheen.gardengaterealty.com today.