
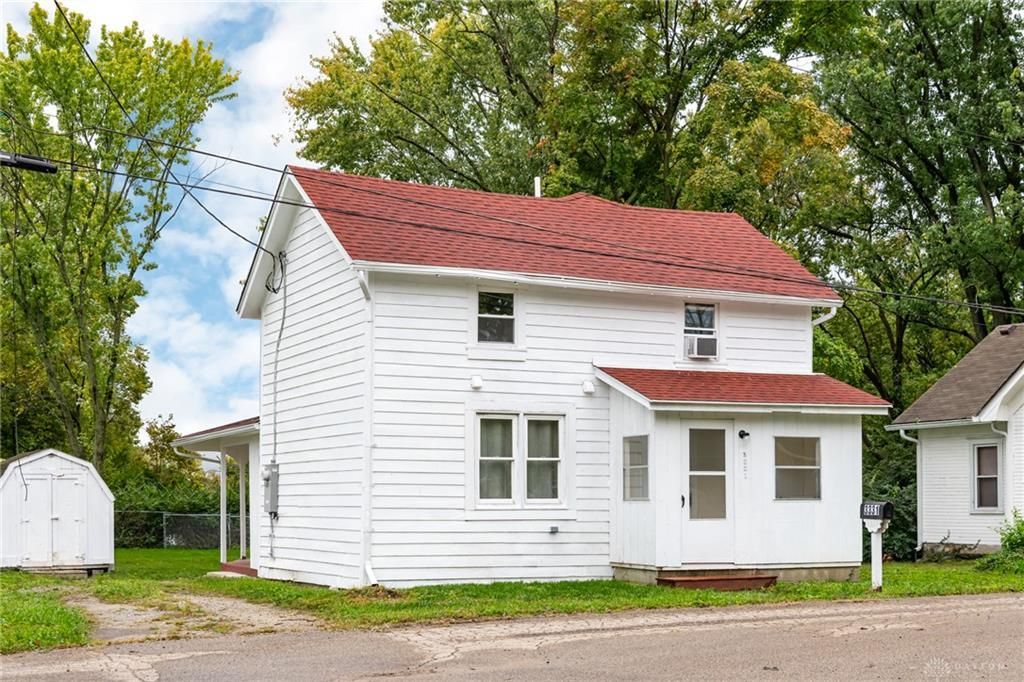

BEDS3
BATHS2 full
SQUARE FEET1,280
MLS#970252
STATUSActive
PROPERTY TYPEResidential - Single Family
SUBDIVISIONCoys Add-Zimmermanvills
SCHOOLBeavercreek
Property Description
Welcome Home! Situated on a quiet dead-end street in the heart of Beavercreek, this completely renovated 3-bedroom, 2-bath home is ready for you to move in, unpack, and enjoy! Once inside, you’ll be greeted by a spacious living room that leads to the beautifully updated kitchen featuring luxury vinyl plank flooring and all-new cabinetry. Both bathrooms have been completely remodeled with tiled floors, new vanities, and modern fixtures. Upstairs, you’ll find three bedrooms, including a primary bedroom featuring a large walk-in closet. Recent updates include new plumbing, electrical, a dimensional shingle roof, and fresh paint inside and out, plus so much more! Enjoy the convenience of a move-in-ready home in a fantastic Beavercreek location! Don’t delay! Call or text today to schedule your own private tour!
Property Features
Property Type: Residential - Single Family
Cooling: Window Unit
Heating: Electric
Lot Size: 0.26 Acres
Stories: 2.0
Taxes: $1,681
Year Built: 1804
Feature Descriptions
Basement Features: Cellar
Days on Site: 23
Exterior: Wood
Lot Dimensions: irregular
Room Sizes
Living Room: 10 X 14 Level - Main
Dining Room: 14 X 6 Level - Main
Kitchen: 14 X 6 Level - Main
Bedroom: 10 X 11 Level - Second
Bedroom: 9 X 15 Level - Second
Primary Bedroom: 14 X 13 Level - Second
Laundry: 5 X 2 Level - Main
Local Schools
School District: Beavercreek
Listed By / Shown By
Listed By
Agency Name: RE/MAX Alliance Realty
Agency Phone: (937) 415-6287
Shown By
Agent Name: Joyce Lightner Gheen
Agent Phone: (937) 335-5741 Cell
Agency Title: Garden Gate Realty

Estimate Your Payment
Estimated Payment
$ 668.70 per month $467.37 Principal & Interest $140.08 Property Tax $61.25 Homeowner's InsuranceChange Payment Information



Privacy Policy / DMCA Notice / ADA Accessibility


This site is hosted, designed and copyright
© 1994 - 2026 by
Delta Media Group, Inc. -- Patent Pending --
3331 Trubee Lane | MLS# 970252
This single family home located at 3331 Trubee Lane, Beavercreek, OH 45432 is currently listed for sale with an asking price of $210,000. This property was built in 1804 and has 3 bedrooms and 2 full baths with 1280 sq. ft. Trubee Lane is located in the Coys Add-Zimmermanvills subdivision within the Beavercreek school district. Search Coys Add-Zimmermanvills real estate on joycegheen.gardengaterealty.com today.