

BEDS4
BATHS1 full 1 partial
SQUARE FEET2,720
MLS#972098
STATUSActive
PROPERTY TYPEResidential - Single Family
SUBDIVISIONPerfects Add
SCHOOLWilmington
Property Description
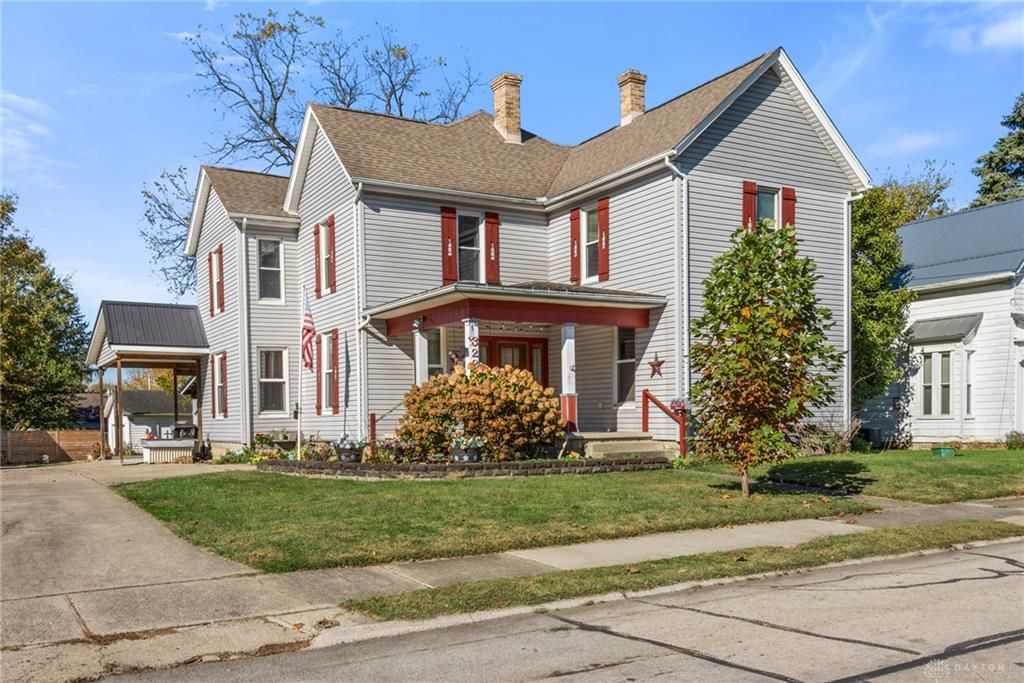
Victorian styling defines this two-story home, where a front porch offers a welcoming space for outdoor relaxation. Inside, the living room features a decorative fireplace, while the family room provides built-ins. A first-floor bedroom presents options for sleeping quarters or a home office. A Coca Cola-themed kitchen and dining combo serves as a central hub for meal preparation and gatherings. The interior also features a second-floor laundry room and a converted room that functions as an expansive closet.Outdoor living and storage options include an enclosed porch, a covered deck, and an entertainment area. Vehicle storage is accommodated by a two-car detached garage alongside a covered concrete space.
Property Features
Property Type: Residential - Single Family
Basement: Yes
Cooling: Central, Window Unit
Garage: 2
Heating: Natural Gas
Lot Size: 0.24 Acres
Stories: 2.0
Taxes: $2,330
Year Built: 1900
Feature Descriptions
Appliance Features: Dishwasher, Garbage Disposal, Range
Basement Features: Partial
Exterior: Vinyl
Garage Features: 2 Car, Carport, Detached
Lot Dimensions: .241 Ac
Room Sizes
Living Room: 16 X 15 Level - Main
Bedroom: 16 X 15 Level - Main
Family Room: 15 X 20 Level - Main
Kitchen: 11 X 16 Level - Main
Dining Room: 11 X 15 Level - Main
Bedroom: 13 X 15 Level - Second
Bedroom: 16 X 15 Level - Second
Bedroom: 16 X 15 Level - Second
Local Schools
School District: Wilmington
Listed By / Shown By
Listed By
Agency Name: McIntosh Real Estate Services
Agency Phone: (937) 481-5400
Shown By
Agent Name: Joyce Lightner Gheen
Agent Phone: (937) 335-5741 Cell
Agency Title: Garden Gate Realty

Estimate Your Payment
Estimated Payment
$ 911.58 per month $634.29 Principal & Interest $194.17 Property Tax $83.13 Homeowner's InsuranceChange Payment Information



Privacy Policy / DMCA Notice / ADA Accessibility


This site is hosted, designed and copyright
© 1994 - 2026 by
Delta Media Group, Inc. -- Patent Pending --
323 N Spring Street | MLS# 972098
This single family home located at 323 N Spring Street, Wilmington, OH 45177 is currently listed for sale with an asking price of $285,000. This property was built in 1900 and has 4 bedrooms and 1 full and 1 partial baths with 2720 sq. ft. N Spring Street is located in the Perfects Add subdivision within the Wilmington school district. Search Perfects Add real estate on joycegheen.gardengaterealty.com today.