

BEDS3
BATHS1 full
SQUARE FEET1,368
MLS#970315
STATUSActive
PROPERTY TYPEResidential - Single Family
SUBDIVISIONDayton
SCHOOLDayton
Property Description
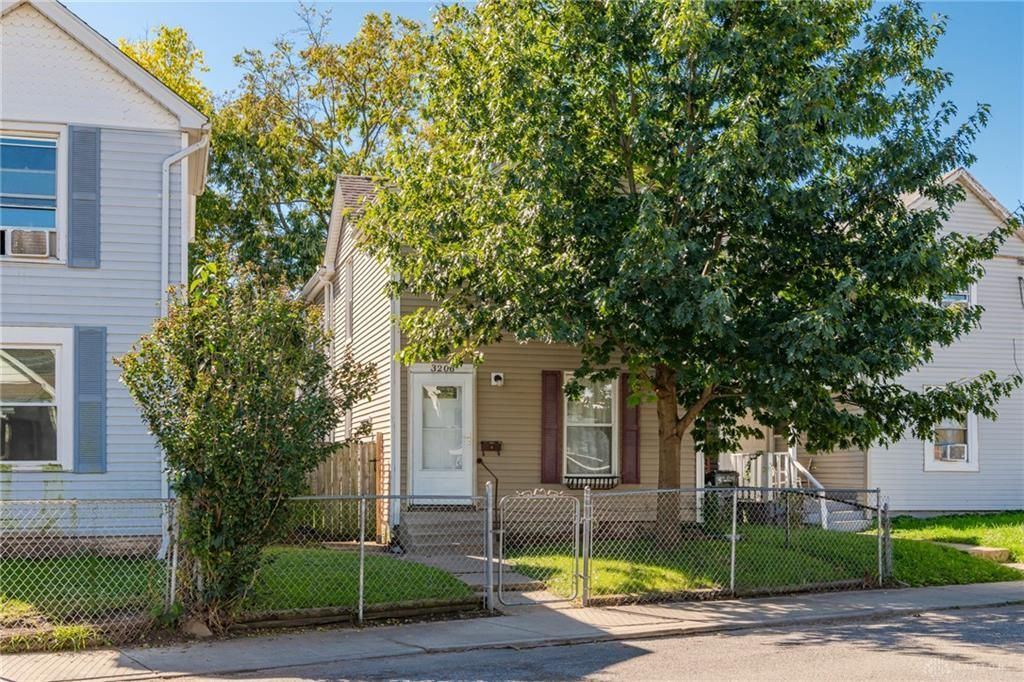
Check out this affordable two-story that is absolutely move-in ready! At this price point, this is a great starter Home or Turn-key rental. Tons of updates already completed over the past few years. Water heater replaced in 2019 and furnace updated in 2008. Roof, siding and windows updated in 2013 and fresh paint and carpet in 2026. On the first floor you have a nicely sized living room, dining room, kitchen, updated bath and first floor laundry in the mud room. Upstairs you have all 3 bedrooms. The primary bedroom has an absolutely massive walk-in closet and is accessed by its own private staircase. Both secondary bedrooms have very nicely sized closets as well. The full basement offers a ton of storage space. All of this, and a fully fenced back yard! It’s not easy to find a move in ready home under 100k, grab this opportunity while you can! Come see this VERY affordable and move in ready home today!!
Property Features
Property Type: Residential - Single Family
Basement: Yes
Cooling: Window Unit
Heating: Forced Air
Lot Size: 0.05 Acres
Stories: 2.0
Taxes: $592
Year Built: 1915
Feature Descriptions
Basement Features: Crawl Space, Partial
Days on Site: 26
Exterior: Frame
Lot Dimensions: .0521
Room Sizes
Living Room: 12 X 11 Level - Main
Dining Room: 12 X 11 Level - Main
Kitchen: 12 X 11 Level - Main
Bedroom: 12 X 10 Level - Second
Bedroom: 11 X 9 Level - Second
Bedroom: 10 X 9 Level - Second
Local Schools
School District: Dayton
Listed By / Shown By
Listed By
Agency Name: Local Roots Realty
Agency Phone: (937) 308-1883
Shown By
Agent Name: Joyce Lightner Gheen
Agent Phone: (937) 335-5741 Cell
Agency Title: Garden Gate Realty

Estimate Your Payment
Estimated Payment
$ 300.80 per month $222.33 Principal & Interest $49.33 Property Tax $29.14 Homeowner's InsuranceChange Payment Information



Privacy Policy / DMCA Notice / ADA Accessibility


This site is hosted, designed and copyright
© 1994 - 2026 by
Delta Media Group, Inc. -- Patent Pending --
3206 E 5th Street | MLS# 970315
This single family home located at 3206 E 5th Street, Dayton, OH 45403 is currently listed for sale with an asking price of $99,900. This property was built in 1915 and has 3 bedrooms and 1 full baths with 1368 sq. ft. E 5th Street is located in the Dayton subdivision within the Dayton school district. Search Dayton real estate on joycegheen.gardengaterealty.com today.