

BEDS2
BATHS2 full
SQUARE FEET896
MLS#971662
STATUSActive
PROPERTY TYPEResidential - Single Family
SUBDIVISIONCity-Dayton Rev
SCHOOLDayton
Property Description
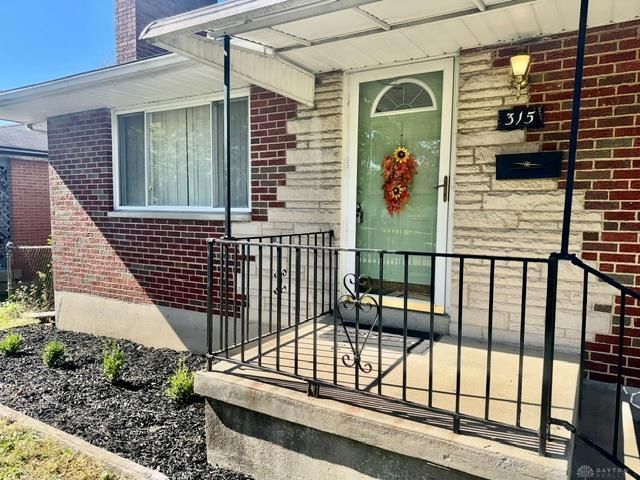
This sweet little brick ranch with a covered front porch and attached garage is clean and neat as a pin for a new owner! Plaster walls, arched doorways, hardwood floors and plenty of wooden storage cabinets in the basement and the garage are just a start. The original stone woodburning fireplace is a lovely focal point. Upgrades include replacement double paned windows, furnace and a/c all in 2009. New first floor bath to include vanity, bath, surround, and toilet in 2024. The attached garage is extra deep and opens out under the covered back patio and into the fully fenced back yard. Seller has never used the f/p and does not warrant.
Property Features
Property Type: Residential - Single Family
Basement: Yes
Cooling: Central
Fenced: Yes
Garage: 1 car attached
Heating: Natural Gas
Lot Size: 0.17 Acres
Stories: 1.0
Taxes: $1,468
Year Built: 1960
Feature Descriptions
Appliance Features: Cooktop, Wall Oven
Basement Features: Full, Unfinished
Days on Site: 8
Exterior: Brick
Fireplace. Features: Glass Doors, Inoperable, Woodburning
Garage Features: 1 Car, Attached, Opener, Storage
Lot Dimensions: 55 x 136
Outside Features: Fence, Patio, Porch
Utilities: 220 Volt Outlet, Natural Gas, Public Water, Sanitary Sewer
Room Sizes
Living Room: 18 X 13 Level - Main
Eat In Kitchen: 13 X 10 Level - Main
Primary Bedroom: 13 X 11 Level - Main
Bedroom: 12 X 11 Level - Main
Local Schools
School District: Dayton
Listed By / Shown By
Listed By
Agency Name: Flourish Real Estate
Agency Phone: (937) 637-7333
Shown By
Agent Name: Joyce Lightner Gheen
Agent Phone: (937) 335-5741 Cell
Agency Title: Garden Gate Realty

Estimate Your Payment
Estimated Payment
$ 424.40 per month $267.07 Principal & Interest $122.33 Property Tax $35.00 Homeowner's InsuranceChange Payment Information



Privacy Policy / DMCA Notice / ADA Accessibility


This site is hosted, designed and copyright
© 1994 - 2026 by
Delta Media Group, Inc. -- Patent Pending --
315 Blackwood Avenue | MLS# 971662
This single family home located at 315 Blackwood Avenue, Dayton, OH 45403 is currently listed for sale with an asking price of $120,000. This property was built in 1960 and has 2 bedrooms and 2 full baths with 896 sq. ft. Blackwood Avenue is located in the City-Dayton Rev subdivision within the Dayton school district. Search City-Dayton Rev real estate on joycegheen.gardengaterealty.com today.