
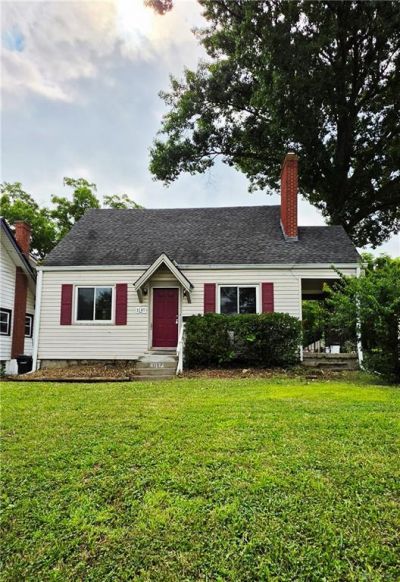

BEDS4
BATHS1 full
SQUARE FEET1,409
MLS#965114
STATUSActive
PROPERTY TYPEResidential - Single Family
SUBDIVISIONHarrison Ave Synd
SCHOOLOak Hills
Property Description
Welcome to this charming and spacious home in Cincinnati’s desirable Westwood neighborhood! Offering 1,409 sq. ft. of comfortable living space, this property features a versatile floor plan with 3 traditional bedrooms plus a main-level bonus room currently used as a 4th bedroom, converted from the original dining room.The flexible bonus room is ideal as a 4th bedroom, home office, guest room, playroom, or den, giving buyers options to fit their lifestyle. Bright interiors, plenty of natural light, central air, and a functional layout create a warm and inviting atmosphere throughout.Conveniently located near shopping, dining, parks, schools, and major highways. Whether you're looking for a primary residence or an investment property, this home offers excellent space, flexibility, and value in an established Westwood neighborhood.Don't miss the opportunity to see everything this versatile home has to offer!
Property Features
Property Type: Residential - Single Family
Cooling: Central
Heating: Natural Gas
Lot Size: 0.13 Acres
Taxes: $2,800
Year Built: 1941
Feature Descriptions
Basement Features: Unfinished
Days on Site: 48
Exterior: Frame
Lot Dimensions: 50x145
Room Sizes
Bedroom: 13 X 16 Level - Second
Bedroom: 11 X 11 Level - Second
Bedroom: 10 X 11 Level - Main
Study/Office: 11 X 10 Level - Main
Bedroom: 10 X 12 Level - Main
Local Schools
School District: Oak Hills
Listed By / Shown By
Listed By
Agency Name: Keller Williams Home Town Rlty
Agency Phone: (937) 890-9111
Shown By
Agent Name: Joyce Lightner Gheen
Agent Phone: (937) 335-5741 Cell
Agency Title: Garden Gate Realty

Estimate Your Payment
Estimated Payment
$ 648.43 per month $367.00 Principal & Interest $233.33 Property Tax $48.10 Homeowner's InsuranceChange Payment Information



Privacy Policy / DMCA Notice / ADA Accessibility


This site is hosted, designed and copyright
© 1994 - 2026 by
Delta Media Group, Inc. -- Patent Pending --
3107 Cavanaugh Avenue | MLS# 965114
This single family home located at 3107 Cavanaugh Avenue, Cincinnati, OH 45211 is currently listed for sale with an asking price of $164,900. This property was built in 1941 and has 4 bedrooms and 1 full baths with 1409 sq. ft. Cavanaugh Avenue is located in the Harrison Ave Synd subdivision within the Oak Hills school district. Search Harrison Ave Synd real estate on joycegheen.gardengaterealty.com today.