

BEDS2
BATHS2 full
SQUARE FEET1,096
MLS#971620
STATUSActive
PROPERTY TYPEResidential - Single Family
SUBDIVISIONCity-Dayton
SCHOOLDayton
Property Description
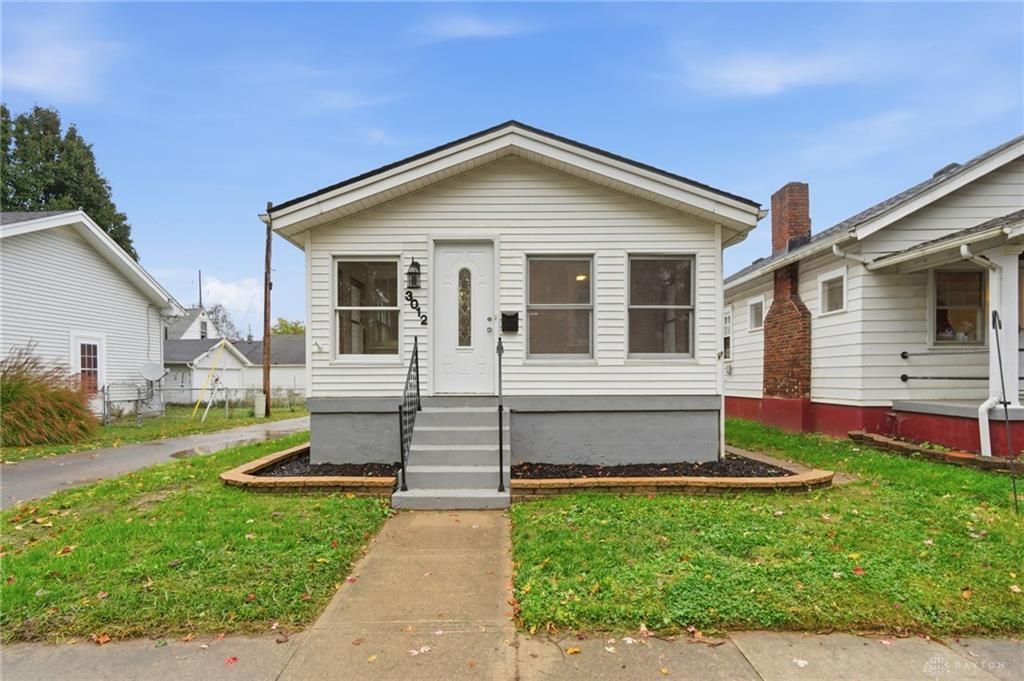
Welcome home to this beautifully transformed 2-bedroomm 2-bathroom property in Dayton!Thoughtfully renovated from top to bottom, this home offers the perfect combination of modern style, comfort, and functionality.Step inside and immediately appreciate the fresh, updated interior featuring Beautiful new flooring, contemporary finishes, and a stunning redesigned kitchen complete with elegant granite countertops and upgraded appliances. Every detail has been carefully considered to create a space that feels both inviting and sophisticated.The beautifully updated bathroom showcases a stylish tile shower surround and modern finishes, adding a touch of luxury to everyday living.But the upgrades don’t stop there! The fully finished basement provides valuable additional living space, complete with a second updated bathroom. Whether you envision a cozy entertainment area, home office, recreation room, or guest retreat, this versatile space offers endless possibilities.Outside, fresh landscaping enhances the home’s curb appeal, while the garage provides added convenience and functionality.
Property Features
Property Type: Residential - Single Family
Basement: Yes
Cooling: Central
Garage: 2
Heating: Natural Gas
Lot Size: 0.06 Acres
Stories: 1.0
Taxes: $1,674
Year Built: 1927
Feature Descriptions
Basement Features: Finished, Full
Days on Site: 8
Exterior: Aluminum
Garage Features: 2 Car, Detached
Lot Dimensions: 30x90
Room Sizes
Kitchen: 10 X 16 Level - Main
Bedroom: 10 X 10 Level - Main
Primary Bedroom: 9 X 12 Level - Main
Living Room: 16 X 11 Level - Main
Local Schools
School District: Dayton
Listed By / Shown By
Listed By
Agency Name: eXp Realty
Agency Phone: (866) 212-4991
Shown By
Agent Name: Joyce Lightner Gheen
Agent Phone: (937) 335-5741 Cell
Agency Title: Garden Gate Realty

Estimate Your Payment
Estimated Payment
$ 637.91 per month $440.66 Principal & Interest $139.50 Property Tax $57.75 Homeowner's InsuranceChange Payment Information



Privacy Policy / DMCA Notice / ADA Accessibility


This site is hosted, designed and copyright
© 1994 - 2026 by
Delta Media Group, Inc. -- Patent Pending --
3012 Wayland Avenue | MLS# 971620
This single family home located at 3012 Wayland Avenue, Dayton, OH 45420 is currently listed for sale with an asking price of $198,000. This property was built in 1927 and has 2 bedrooms and 2 full baths with 1096 sq. ft. Wayland Avenue is located in the City-Dayton subdivision within the Dayton school district. Search City-Dayton real estate on joycegheen.gardengaterealty.com today.