
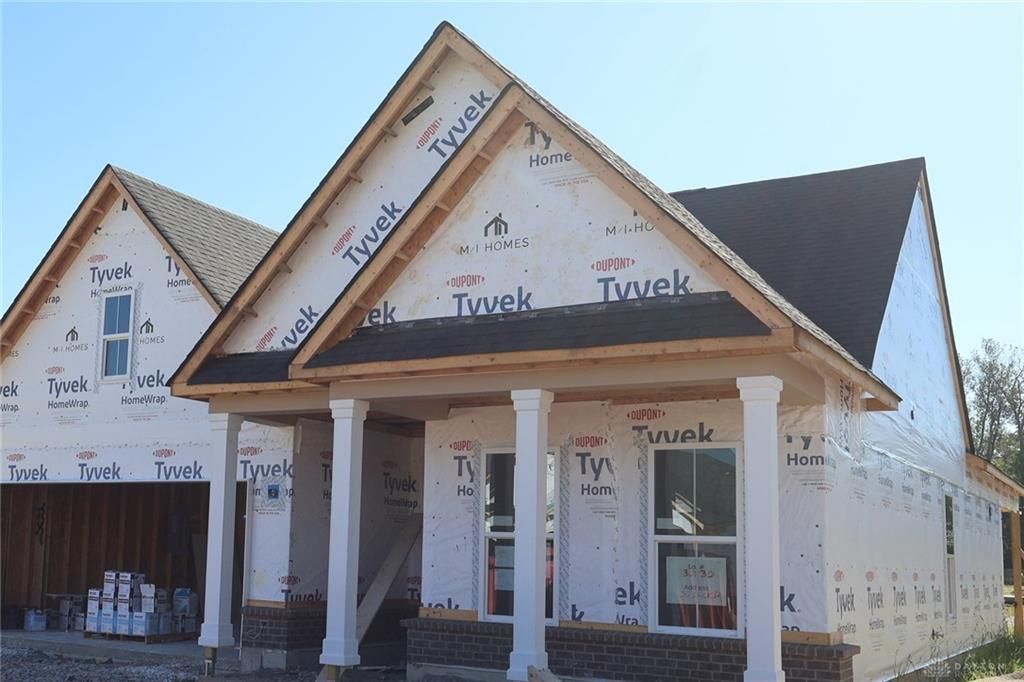

BEDS3
BATHS2 full
SQUARE FEET1,876
MLS#967594
STATUSActive
PROPERTY TYPEResidential - Single Family
SUBDIVISIONBailey Farm
SCHOOLSpringboro
Property Description
Bailey Farm is a highly anticipated neighborhood blending peaceful surroundings, convenient access to everyday destinations, and an array of home designs to fit every lifestyle in Springboro Schools. The stunning Melville II plan by M/I Homes is a brand new construction! This inviting traditional ranch home features a well laid floor plan with designer features. Ranch home with 3 spacious bedrooms and 2 full bathrooms. Solid surface counters and SS appliances w/ designer cabinets and a island. 9' ceilings throughout the first floor and vaulted ceiling in dining room. The owners suite is luxurious with owners bath showing off it's large bathroom with luxurious tiles and glass. With 2 additional bedrooms that share a full bathroom. Outside is a 2 car garage and covered front and back porch perfect for enjoying the fresh air. This community is close to recreation, fine dining and something for everyone.
Property Features
Property Type: Residential - Single Family
Cooling: Central
Garage: 2
Heating: Natural Gas
Lot Size: 0.15 Acres
Stories: 1.0
Taxes: $8,000
Year Built: 2026
Feature Descriptions
Appliance Features: Cooktop, Dishwasher, Garbage Disposal, Home Warranty, Wall Oven
Basement Features: Slab
Days on Site: 63
Exterior: Cement / Fiber Board
Fireplace. Features: Gas
Garage Features: 2 Car
Lot Dimensions: 130x52
Outside Features: Porch
Ownership: Corporate Owned
Utilities: Public Water
Room Sizes
Entry Room: 12 X 6 Level - Main
Kitchen: 16 X 14 Level - Main
Family Room: 16 X 15 Level - Main
Laundry: 8 X 6 Level - Main
Primary Bedroom: 15 X 14 Level - Main
Bedroom: 10 X 13 Level - Main
Bedroom: 12 X 10 Level - Main
Dining Room: 11 X 15 Level - Main
Local Schools
School District: Springboro
Listed By / Shown By
Listed By
Agency Name: New Advantage Ltd
Agency Phone: (513) 315-4937
Shown By
Agent Name: Joyce Lightner Gheen
Agent Phone: (937) 335-5741 Cell
Agency Title: Garden Gate Realty

Estimate Your Payment
Estimated Payment
$ 1,869.90 per month $1,063.82 Principal & Interest $666.67 Property Tax $139.42 Homeowner's InsuranceChange Payment Information



Privacy Policy / DMCA Notice / ADA Accessibility


This site is hosted, designed and copyright
© 1994 - 2026 by
Delta Media Group, Inc. -- Patent Pending --
30 Bick Drive, Unit 0030 | MLS# 967594
This single family home located at 30 Bick Drive, Unit 0030, Springboro, OH 45066 is currently listed for sale with an asking price of $478,000. This property was built in 2026 and has 3 bedrooms and 2 full baths with 1876 sq. ft. Bick Drive, Unit 0030 is located in the Bailey Farm subdivision within the Springboro school district. Search Bailey Farm real estate on joycegheen.gardengaterealty.com today.