
BEDS2
BATHS1 full
SQUARE FEET882
MLS#964864
STATUSActive
PROPERTY TYPEResidential - Single Family
SUBDIVISIONCity-Dayton Rev
SCHOOLDayton
Property Description
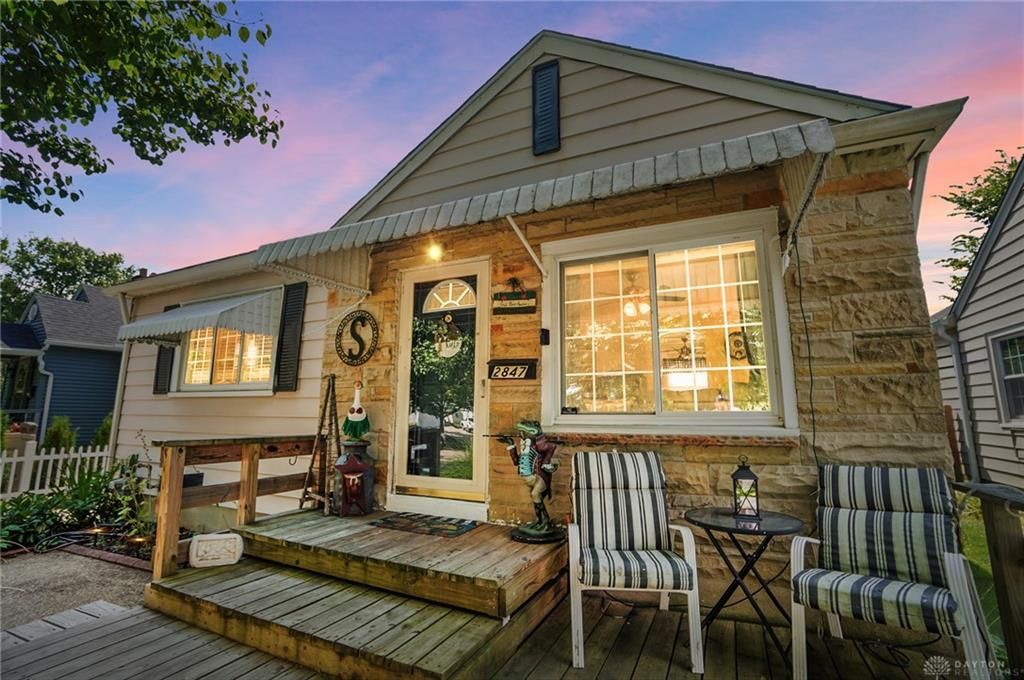
Quite possibly the cutest ranch bungalow on the most adorable street! Inviting front deck welcomes you into the front living room with hardwood floors and built in shelving. Coved ceilings throughout add such charm! Kitchen is bright and even has a dishwasher! Two bedrooms on the first floor also have hardwood floors and ceiling fans. Full bathroom on the main floor has updated vanity. Rare finished basement rec room adds more living space, plus a laundry room and utility room in basement. Adorable back deck and privacy fenced yard with another decked area perfect for a patio set. Hard to find garage is a 1+ with room for car and storage. House comes with a one year home warranty for buyer's peace of mind! Hot tub does not stay. Better hurry, schedule your private showing today!
Property Features
Property Type: Residential - Single Family
Basement: Yes
Cooling: Central
Fenced: Yes
Garage: 1
Heating: Forced Air
Lot Size: 0.11 Acres
Stories: 1.0
Taxes: $1,692
Year Built: 1941
Feature Descriptions
Appliance Features: Dishwasher, Home Warranty, Range, Refrigerator
Basement Features: Finished, Full, Semi-Finished
Days on Site: 2
Exterior: Brick, Stone, Wood
Garage Features: 1 Car, Detached, Opener
Lot Dimensions: 40x125
Outside Features: Above Ground Pool, Fence
Utilities: Public Water, Sanitary Sewer
Room Sizes
Living Room: 13 X 12 Level - Main
Kitchen: 13 X 9 Level - Main
Primary Bedroom: 12 X 10 Level - Main
Bedroom: 11 X 10 Level - Main
Rec Room: 27 X 14 Level - Basement
Laundry: 15 X 7 Level - Basement
Utility Room: 17 X 12 Level - Basement
Local Schools
School District: Dayton
Listed By / Shown By
Listed By
Agency Name: Coldwell Banker Heritage
Agency Phone: (937) 434-7600
Shown By
Agent Name: Joyce Lightner Gheen
Agent Phone: (937) 335-5741
Agency Title: Garden Gate Realty

Estimate Your Payment
Estimated Payment
$ 493.16 per month $311.36 Principal & Interest $141.00 Property Tax $40.80 Homeowner's InsuranceChange Payment Information

Joyce Lightner Gheen
Cell: (937) 335-5741
Email Me

Privacy Policy / DMCA Notice / ADA Accessibility


This site is hosted, designed and copyright
© 1994 - 2026 by
Delta Media Group, Inc. -- Patent Pending --
2847 White Oak Drive | MLS# 964864
This single family home located at 2847 White Oak Drive, Dayton, OH 45420 is currently listed for sale with an asking price of $139,900. This property was built in 1941 and has 2 bedrooms and 1 full baths with 882 sq. ft. White Oak Drive is located in the City-Dayton Rev subdivision within the Dayton school district. Search City-Dayton Rev real estate on joycegheen.gardengaterealty.com today.