
BEDS3
BATHS2 full
SQUARE FEET1,600
MLS#964935
STATUSActive
PROPERTY TYPEResidential - Single Family
SUBDIVISIONZimmer Estates
SCHOOLBeavercreek
Property Description
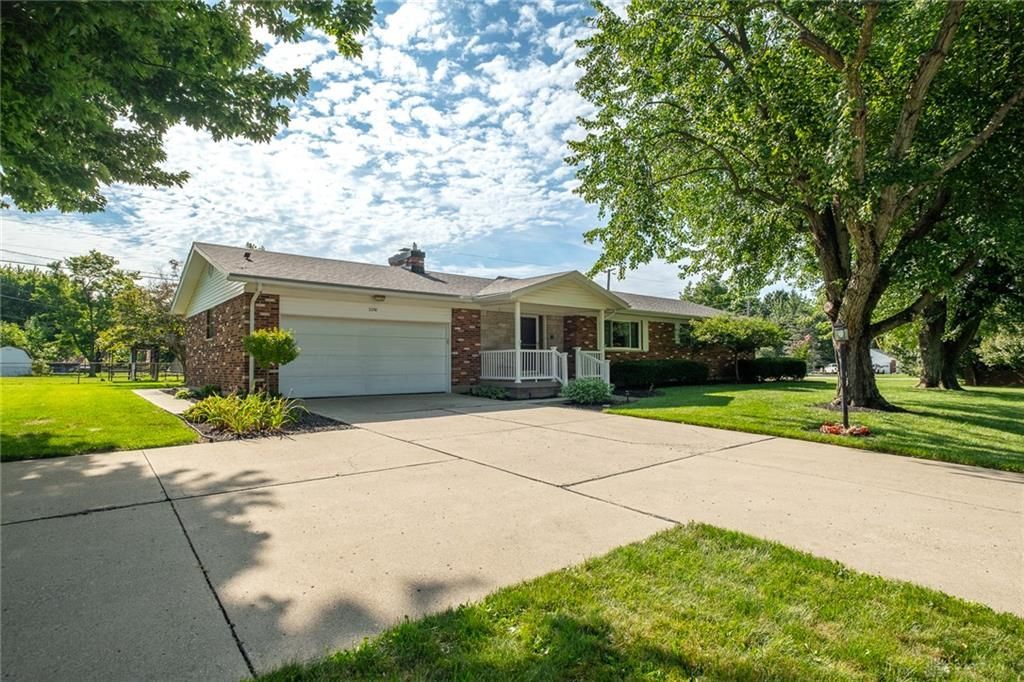
What a great find for first-time home buyer, a down sizer, or anyone who wants a house that is just the right size! Well-maintained solid brick home that has a newer kitchen w/SS appliances and a recently remodeled primary bath! The natural gas furnace was replaced in 2024 along with the water heater. Whole house was freshly painted in last couple years. Picture windows in the rear & front living rooms were also replaced. Lovely screened in porch adds to the living space for most of the year. Situated in a lovely, mature neighborhood in the heart of Beavercreek. Generous 2-door garage (25 x 21) and additional (10 x 10) shed for grounds keeping equipment. You cannot go wrong with a nice home like this!
Property Features
Property Type: Residential - Single Family
Cooling: Central
Fireplaces: 1
Garage: 2 car attached
Heating: Forced Air, Natural Gas
Lot Size: 0.46 Acres
Stories: 1.0
Taxes: $4,697
Year Built: 1967
Feature Descriptions
Appliance Features: Dishwasher, Dryer, Garbage Disposal, Home Warranty, Range, Refrigerator, Washer, Water Softener
Basement Features: Crawl Space
Days on Site: 2
Exterior: Brick
Fireplace. Features: Gas, One
Garage Features: 2 Car, Attached, Opener
Lot Dimensions: 105x192
Outside Features: Patio, Storage Shed
Utilities: 220 Volt Outlet, Natural Gas, Sanitary Sewer, Well
Room Sizes
Entry Room: 10 X 4 Level - Main
Living Room: 15 X 15 Level - Main
Family Room: 21 X 12 Level - Main
Dining Room: 11 X 9 Level - Main
Kitchen: 11 X 10 Level - Main
Primary Bedroom: 14 X 11 Level - Main
Bedroom: 14 X 12 Level - Main
Bedroom: 12 X 12 Level - Main
Screened Patio: 21 X 11 Level - Main
Local Schools
School District: Beavercreek
Listed By / Shown By
Listed By
Agency Name: BHHS Professional Realty
Agency Phone: (937) 426-7070
Shown By
Agent Name: Joyce Lightner Gheen
Agent Phone: (937) 335-5741
Agency Title: Garden Gate Realty

Estimate Your Payment
Estimated Payment
$ 1,108.83 per month $634.29 Principal & Interest $391.42 Property Tax $83.13 Homeowner's InsuranceChange Payment Information

Joyce Lightner Gheen
Cell: (937) 335-5741
Email Me

Privacy Policy / DMCA Notice / ADA Accessibility


This site is hosted, designed and copyright
© 1994 - 2026 by
Delta Media Group, Inc. -- Patent Pending --
2250 Banyon Drive | MLS# 964935
This single family home located at 2250 Banyon Drive, Beavercreek, OH 45431 is currently listed for sale with an asking price of $285,000. This property was built in 1967 and has 3 bedrooms and 2 full baths with 1600 sq. ft. Banyon Drive is located in the Zimmer Estates subdivision within the Beavercreek school district. Search Zimmer Estates real estate on joycegheen.gardengaterealty.com today.