

BEDS2
BATHS1 full
SQUARE FEET1,232
MLS#970063
STATUSActive
PROPERTY TYPEResidential - Single Family
SUBDIVISIONPresident Square
SCHOOLWayne
Property Description
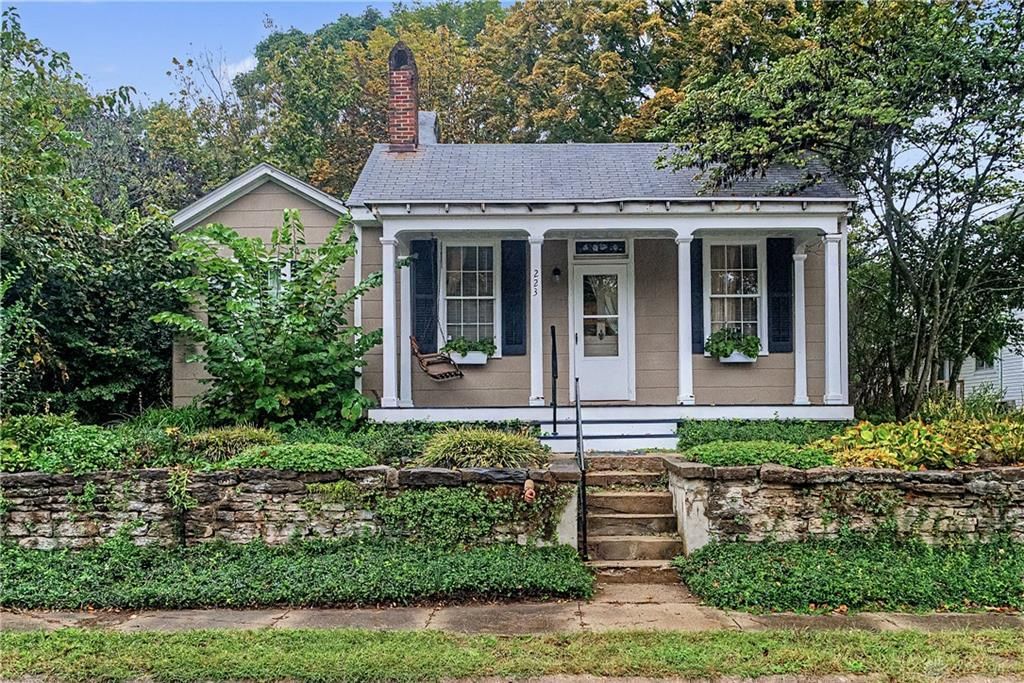
So much potential awaits in this charming 2-bedroom cottage, built in 1820 and filled with character! A stone wall surrounds the steps leading to the welcoming covered front porch. Step through the front door with transom into the spacious living room featuring high ceilings, painted wood floors and a beautiful fireplace. Two bedrooms flank the living room, while the family room at the rear of the home connects to the kitchen. The full bath also offers a second entrance to one of the bedrooms for added convenience. Outside, the backyard features mature trees, a barn and access to High Street, providing the potential to add a driveway and create additional off-street parking. With its historic character, flexible layout and endless possibilities, this cozy cottage is ready for someone to bring their vision and make it their own. Roof has age; cash or conventional financing only.
Property Features
Property Type: Residential - Single Family
Basement: Yes
Cooling: Central
Fireplaces: 1
Heating: Forced Air, Natural Gas
Lot Size: 0.25 Acres
Stories: 1.0
Taxes: $1,558
Year Built: 1820
Feature Descriptions
Appliance Features: Dishwasher, Range
Basement Features: Partial
Days on Site: 26
Exterior: Shingle
Fireplace. Features: One, Woodburning
Lot Dimensions: Irregular
Outside Features: Patio, Porch, Storage Shed
Utilities: Natural Gas, Public Water, Sanitary Sewer
Room Sizes
Living Room: 15 X 15 Level - Main
Family Room: 14 X 13 Level - Main
Kitchen: 12 X 10 Level - Main
Dining Room: 10 X 7 Level - Main
Primary Bedroom: 19 X 10 Level - Main
Bedroom: 15 X 8 Level - Main
Laundry: 12 X 7 Level - Main
Local Schools
School District: Wayne
Listed By / Shown By
Listed By
Agency Name: Glasshouse Realty Group
Agency Phone: (513) 594-5066
Shown By
Agent Name: Joyce Lightner Gheen
Agent Phone: (937) 335-5741 Cell
Agency Title: Garden Gate Realty

Estimate Your Payment
Estimated Payment
$ 532.34 per month $355.87 Principal & Interest $129.83 Property Tax $46.64 Homeowner's InsuranceChange Payment Information



Privacy Policy / DMCA Notice / ADA Accessibility


This site is hosted, designed and copyright
© 1994 - 2026 by
Delta Media Group, Inc. -- Patent Pending --
223 S Third Street | MLS# 970063
This single family home located at 223 S Third Street, Waynesville, OH 45068 is currently listed for sale with an asking price of $159,900. This property was built in 1820 and has 2 bedrooms and 1 full baths with 1232 sq. ft. S Third Street is located in the President Square subdivision within the Wayne school district. Search President Square real estate on joycegheen.gardengaterealty.com today.