

BEDS1
BATHS1 full
SQUARE FEET675
MLS#971520
STATUSActive
PROPERTY TYPEResidential - Condominium
SUBDIVISIONOak Villas Condo
SCHOOLOakwood
Property Description
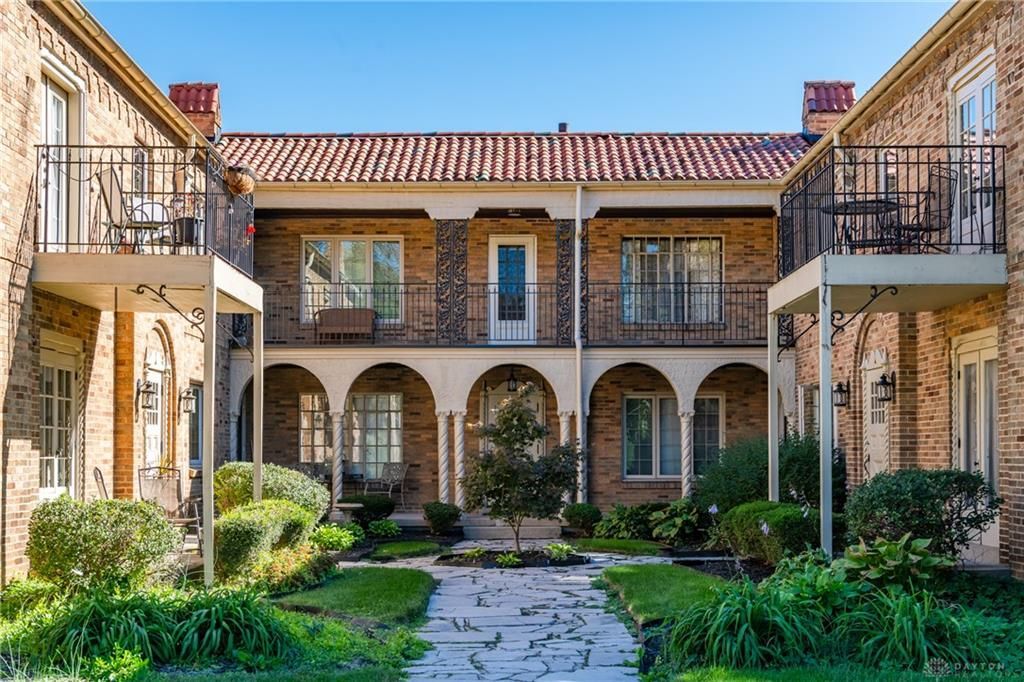
Beautifully updated Oakwood condo just moments away from local shops, cafes, and restaurants. This charming one-bedroom home blends modern updates with the timeless character Oakwood is known for, featuring beautifully maintained original hardwood floors throughout. The remodeled kitchen offers SS appliances, high-end quartz countertops, and a perfectly scaled eat-in dining area. The bedroom is very large and features a huge walk-in closet. The character-filled bathroom preserves its original charm while adding modern comfort with a full-glass shower, rain showerhead, beautiful tile, and custom vanity-style sink. The spacious living room provides plenty of flexibility for relaxing and entertaining. A garage offers convenient, protected parking in every season. You won't want to miss this special home!
Property Features
Property Type: Residential - Condominium
Basement: Yes
Cooling: Central
Heating: Forced Air, Natural Gas
Lot Size: Irregular
Stories: 1.0
Taxes: $2,144
Year Built: 1931
Feature Descriptions
Appliance Features: Range, Refrigerator
Basement Features: Partial
Days on Site: 9
Exterior: Brick
Fireplace. Features: Inoperable
Lot Dimensions: Irregular
Room Sizes
Entry Room: 6 X 3 Level - Main
Living Room: 20 X 13 Level - Main
Eat In Kitchen: 12 X 7 Level - Main
Bedroom: 12 X 10 Level - Main
Local Schools
School District: Oakwood
Listed By / Shown By
Listed By
Agency Name: RE/MAX Victory + Affiliates
Agency Phone: (937) 458-0385
Shown By
Agent Name: Joyce Lightner Gheen
Agent Phone: (937) 335-5741 Cell
Agency Title: Garden Gate Realty

Estimate Your Payment
Estimated Payment
$ 530.83 per month $311.36 Principal & Interest $178.67 Property Tax $40.80 Homeowner's InsuranceChange Payment Information



Privacy Policy / DMCA Notice / ADA Accessibility


This site is hosted, designed and copyright
© 1994 - 2026 by
Delta Media Group, Inc. -- Patent Pending --
2200 Far Hills Avenue, Unit 2 | MLS# 971520
This condo located at 2200 Far Hills Avenue, Unit 2, Oakwood, OH 45419 is currently listed for sale with an asking price of $139,900. This property was built in 1931 and has 1 bedrooms and 1 full baths with 675 sq. ft. Far Hills Avenue, Unit 2 is located in the Oak Villas Condo subdivision within the Oakwood school district. Search Oak Villas Condo real estate on joycegheen.gardengaterealty.com today.