

BEDS3
BATHS2 full
SQUARE FEET2,020
MLS#1047983
STATUSActive
PROPERTY TYPEResidential - Single Family
SUBDIVISIONEwings 3rd Add
SCHOOLKenton
Property Description
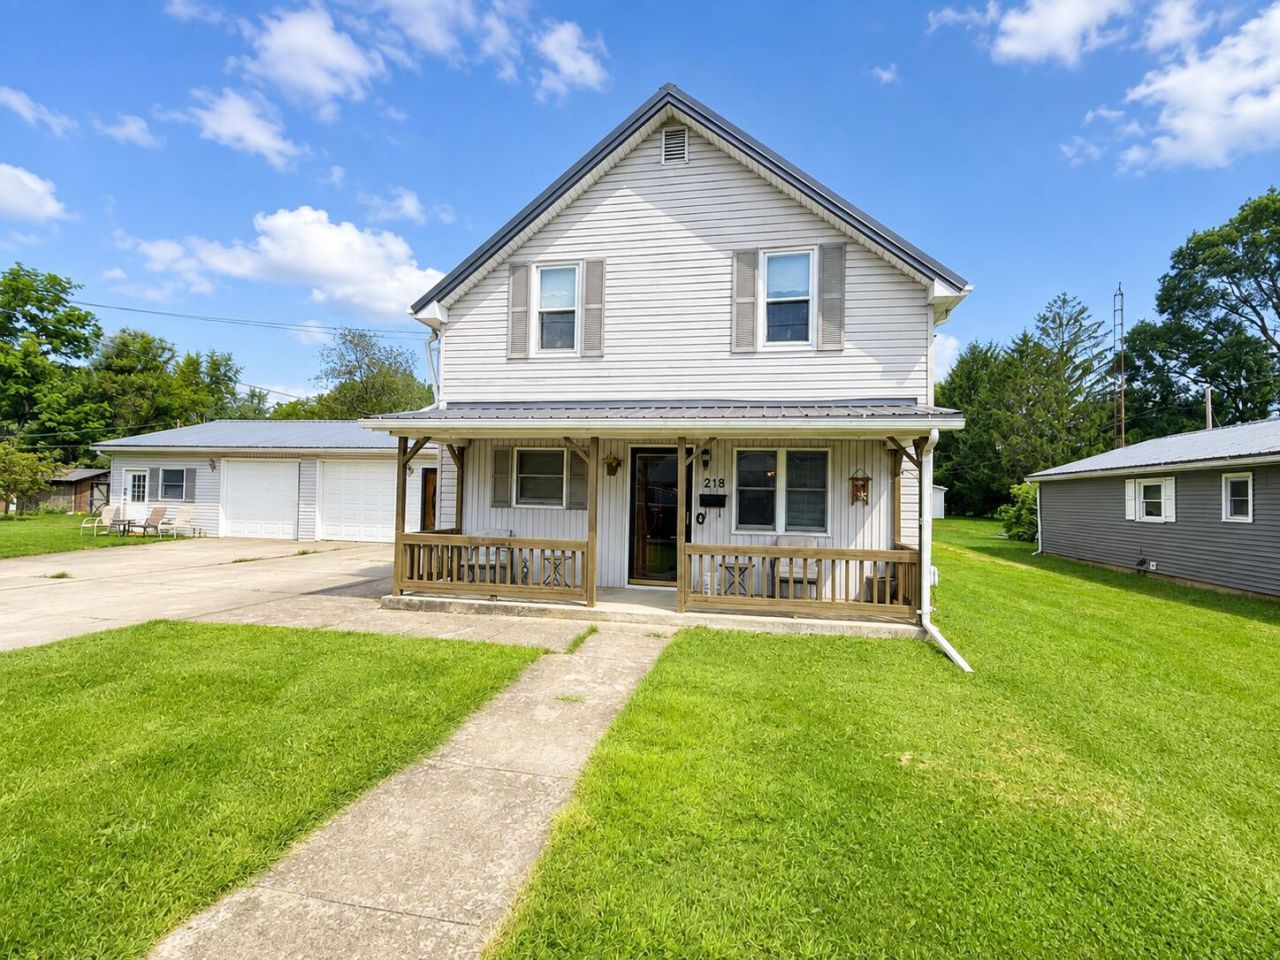
Stop and take a look at this spacious 1.5-story home, ideally situated on a large lot with plenty of room to enjoy both indoors and out. This inviting home features 3 bedrooms and 2 full bathrooms, kitchen complete with an appliance package. The main level offers the convenience of first-floor bedroom, laundry, dining room, and comfortable living spaces with plenty of possibilities.Additional highlights include an attached 2-car garage with workshop space, perfect for hobbies, projects, or extra storage. Outside, relax on the welcoming front porch or enjoy the covered rear deck overlooking the spacious yard.With generous living space, a large lot, and plenty of practical features, this home is ready for its next owner. Schedule your private showing today and see all that this property has to offer! The property consists of 5 parcels. 361500320000, 361500320000, 361500250000, 361500250000, 361500250000
Property Features
Property Type: Residential - Single Family
Basement: Crawl Space
Cooling: Central Air
Garage: Attached
Heating: Forced Air
Lot Size: 0.16 Acres
Stories: 1.5
Taxes: $1,450
Year Built: 1900
Amenities
Attic
Deck
Feature Descriptions
Appliances: Range, Refrigerator
Days on Site: 20
Exterior: Vinyl Siding
Lot: Survey
Lot Dimensions: IRR
Parcel ID: 361500240000
Sewer: Public Sewer
Special Features: Bath 1st Floor, Bed 1st Floor
Water: Supplied Water
Room Sizes
Living Room: Level - 1
Bedroom 1: Level - 1
Bathroom 1: Level - 1
Kitchen: Level - 1
Dining Room: Level - 1
Utility Room: Level - 1
Bathroom 2: Level - 1
Bedroom 2: Level - 2
Bedroom 3: Level - 2
Local Schools
School District: Kenton
Listed By / Shown By
Listed By
Agency Name: Zimmerman Realty Ltd.
Agent Name: Kyle Springs
Agency Phone: (937) 592-4896
Shown By
Agent Name: Joyce Lightner Gheen
Agent Phone: (937) 335-5741 Cell
Agency Title: Garden Gate Realty

Estimate Your Payment
Estimated Payment
$ 624.03 per month $444.89 Principal & Interest $120.83 Property Tax $58.30 Homeowner's InsuranceChange Payment Information



Privacy Policy / DMCA Notice / ADA Accessibility


This site is hosted, designed and copyright
© 1994 - 2026 by
Delta Media Group, Inc. -- Patent Pending --
218 Harrison Street | MLS# 1047983
This single family home located at 218 Harrison Street, Kenton, OH 43326 is currently listed for sale with an asking price of $199,900. This property was built in 1900 and has 3 bedrooms and 2 full baths with 2020 sq. ft. Harrison Street is located in the Ewings 3rd Add subdivision within the Kenton school district. Search Ewings 3rd Add real estate on joycegheen.gardengaterealty.com today.