
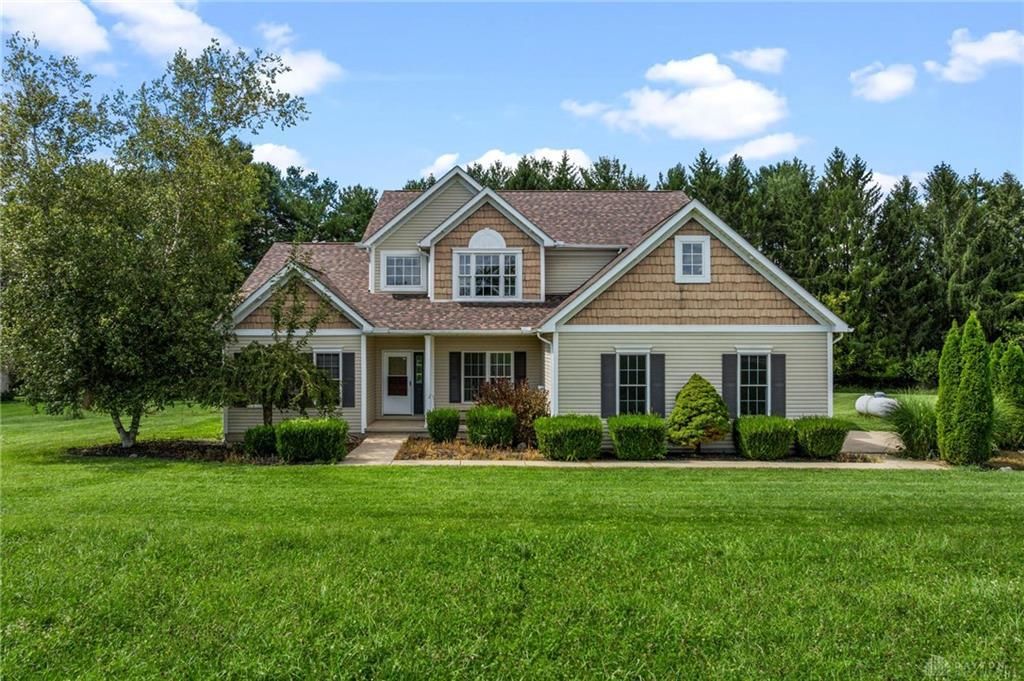

BEDS3
BATHS3 full 1 partial
SQUARE FEET5,578
MLS#968722
STATUSActive
PROPERTY TYPEResidential - Single Family
SCHOOLHighland
Property Description
Enjoy country living on 5 acres with lake frontage and a dock on a private, stocked 13-acre lake shared by five homes. This custom-built Schumacher home offers a HUGE 1st floor master suite and a great room with soaring 20-foot ceilings and a wood-burning fireplace, also has walk-in closets in every bedroom. The fully finished walkout basement features 9-foot ceilings, a full bath and a potential fourth bedroom. With 3.5 baths, generous living and recreation spaces, and an attached two-car garage, there is room to spread out inside and out. A 30 x 40 barn with a lean-to, electric, water, and an automatic livestock waterer complements three fenced pastures for cattle or horses. Relax on the deck or patio, enjoy the above-ground pool and hot tub, or spend time by the lake. Updates include a new roof in June 2026 with a transferable lifetime warranty per seller, interior paint and basement finishing in 2025, carpet in 2024, kitchen flooring in 2023, and a water heater in 2022. HVAC service and burner/blower motor work, plus a sump pump with battery backup, were completed in 2025. Generator conveys. See the attached property disclosure for additional information.
Property Features
Property Type: Residential - Single Family
Basement: Yes
Cooling: Central
Garage: 2 car attached
Heating: Propane
Lot Size: 5.08 Acres
Stories: 2.0
Taxes: $5,298
Year Built: 2005
Feature Descriptions
Basement Features: Finished, Full, Walkout
Exterior: Vinyl
Garage Features: 2 Car, Attached, Opener
Lot Dimensions: irregular
Utilities: Public Water, Septic
Room Sizes
Primary Bedroom: 24 X 20 Level - Main
Bedroom: 14 X 14 Level - Second
Bedroom: 14 X 12 Level - Second
Living Room: 26 X 22 Level - Main
Dining Room: 16 X 14 Level - Main
Eat In Kitchen: 16 X 12 Level - Main
Study/Office: 14 X 14 Level - Main
Rec Room: 40 X 28 Level - Basement
Utility Room: 10 X 8 Level - Basement
Kitchen: 20 X 14 Level - Main
Local Schools
School District: Highland
Listed By / Shown By
Listed By
Agency Name: Keller Williams Community Part
Agency Phone: (937) 530-4904
Shown By
Agent Name: Joyce Lightner Gheen
Agent Phone: (937) 335-5741 Cell
Agency Title: Garden Gate Realty

Estimate Your Payment
Estimated Payment
$ 2,201.05 per month $1,555.67 Principal & Interest $441.50 Property Tax $203.88 Homeowner's InsuranceChange Payment Information



Privacy Policy / DMCA Notice / ADA Accessibility


This site is hosted, designed and copyright
© 1994 - 2026 by
Delta Media Group, Inc. -- Patent Pending --
2130 County Road 26 | MLS# 968722
This single family home located at 2130 County Road 26, Marengo, OH 43334 is currently listed for sale with an asking price of $699,000. This property was built in 2005 and has 3 bedrooms and 3 full and 1 partial baths with 5578 sq. ft. County Road 26 is located within the Highland school district. Search Marengo real estate on joycegheen.gardengaterealty.com today.