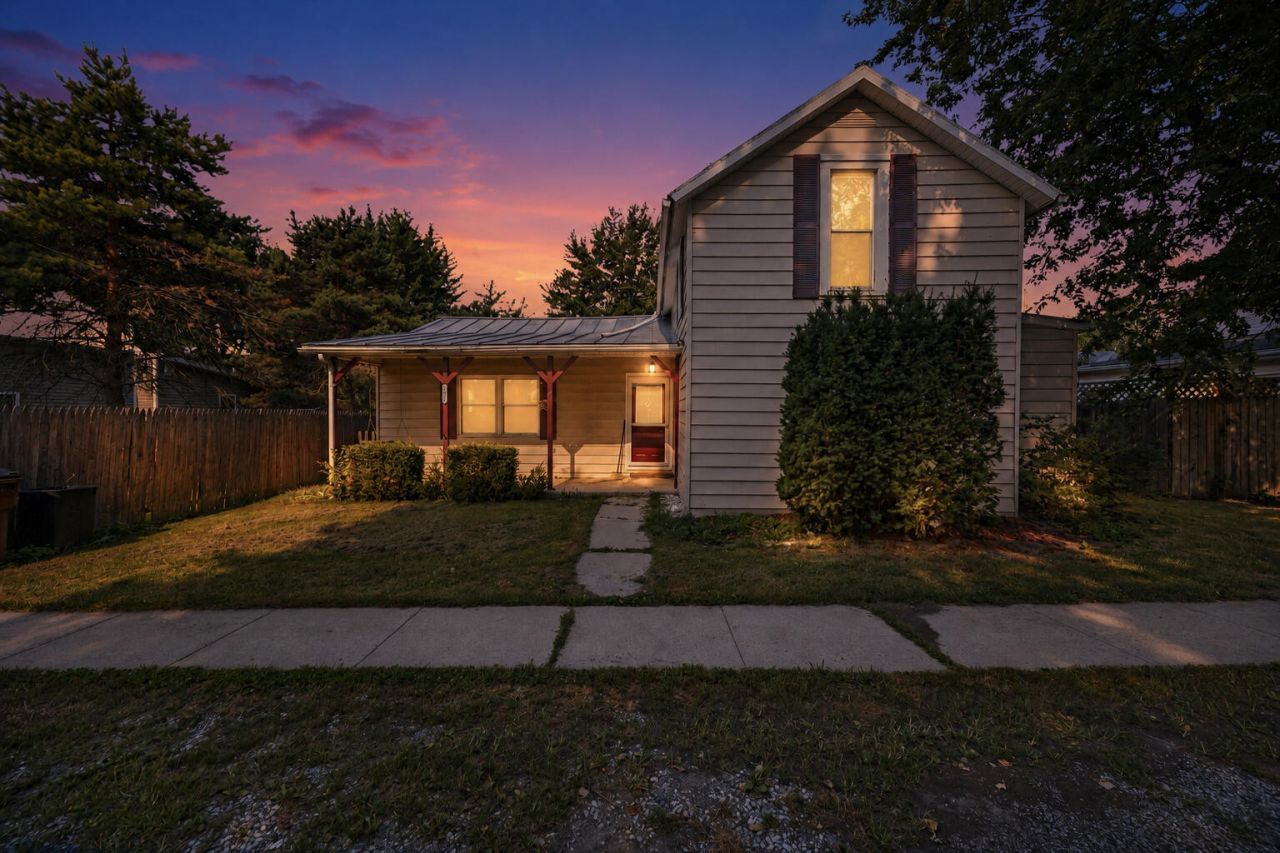

BEDS4
BATHS2 full
SQUARE FEET1,743
MLS#1047090
STATUSContingency - Finance and Inspections
PROPERTY TYPEResidential - Single Family
SUBDIVISIONEg Atkinsons Add
SCHOOLWaynesfield-Goshen
Property Description
Bring your vision and finishing touches to this spacious 4-bedroom, 2-bath home in the heart of Waynesfield! Much of the remodeling has already been completed, leaving the final finish work for the next owner to customize and make it their own. Beautiful bamboo hardwood flooring has already been installed in the living room and family room, adding warmth and character to the home. Offering generous living space, a one-car garage, a fenced backyard, and a large patio thats perfect for outdoor entertaining, this property has plenty of potential. Whether youre looking for your next home or an investment opportunity, this is your chance to add the finishing touches and build equity. Selling AS IS.
Property Features
Property Type: Residential - Single Family
Basement: Crawl Space
Fenced: Yes
Garage: 1
Garage: Detached
Heating: Forced Air, Propane
Home Style: Basic
Lot Size: 0.17 Acres
Stories: 2.0
Taxes: $1,088
Year Built: 1922
Amenities
Deck
Porch
Fenced
Feature Descriptions
Additional Structures: Workshop
Appliances: Electric Water Heater, Washer, Refrigerator, Range, Dishwasher
Days on Site: 11
Exterior: Aluminum Siding
Foundation: Block
Lot: Residential Lot
Lot Dimensions: irregular
Parcel ID: N4200403700
Sewer: Public Sewer
Special Features: Bath 1st Floor, Bed 1st Floor
Structure Type: House
Utilities: Propane, Sewer Connected
Water: Supplied Water
Zoning: Residential
Local Schools
School District: Waynesfield-Goshen
Listed By / Shown By
Listed By
Agency Name: Choice Properties Real Estate
Agent Name: Joan Hinterschied
Agency Phone: (937) 842-2244
Shown By
Agent Name: Joyce Lightner Gheen
Agent Phone: (937) 335-5741
Agency Title: Garden Gate Realty

Estimate Your Payment
Estimated Payment
$ 475.80 per month $340.51 Principal & Interest $90.67 Property Tax $44.63 Homeowner's InsuranceChange Payment Information

Joyce Lightner Gheen
Cell: (937) 335-5741
Email Me

Privacy Policy / DMCA Notice / ADA Accessibility


This site is hosted, designed and copyright
© 1994 - 2026 by
Delta Media Group, Inc. -- Patent Pending --
203 N Earl Street | MLS# 1047090
This single family home located at 203 N Earl Street, Waynesfield, OH 45896 is currently listed for sale with an asking price of $153,000. This property was built in 1922 and has 4 bedrooms and 2 full baths with 1743 sq. ft. N Earl Street is located in the Eg Atkinsons Add subdivision within the Waynesfield-Goshen school district. Search Eg Atkinsons Add real estate on joycegheen.gardengaterealty.com today.